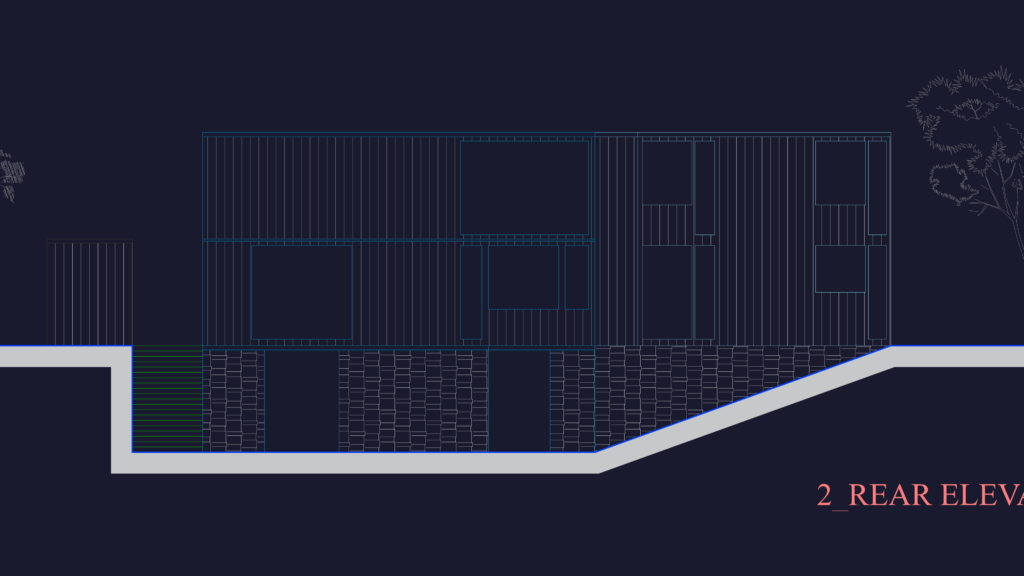
Elevations and cross-sections for a two-level modern residence on a sloped site. Includes front, rear, and lateral views with vertical wood siding and masonry basement wall details. Interior sections show the garage level and upper floor layout including typ. kitchen cabinetry and furniture blocks. Drawing is set in Imperial units.
Modern Residential Elevations & Sections DWG Set