Designs CAD
Categories
Upload
Pricing
Blog
FAQs
0
Login
Sign Up
Home
/
Public Facilities
/
City Plans
/
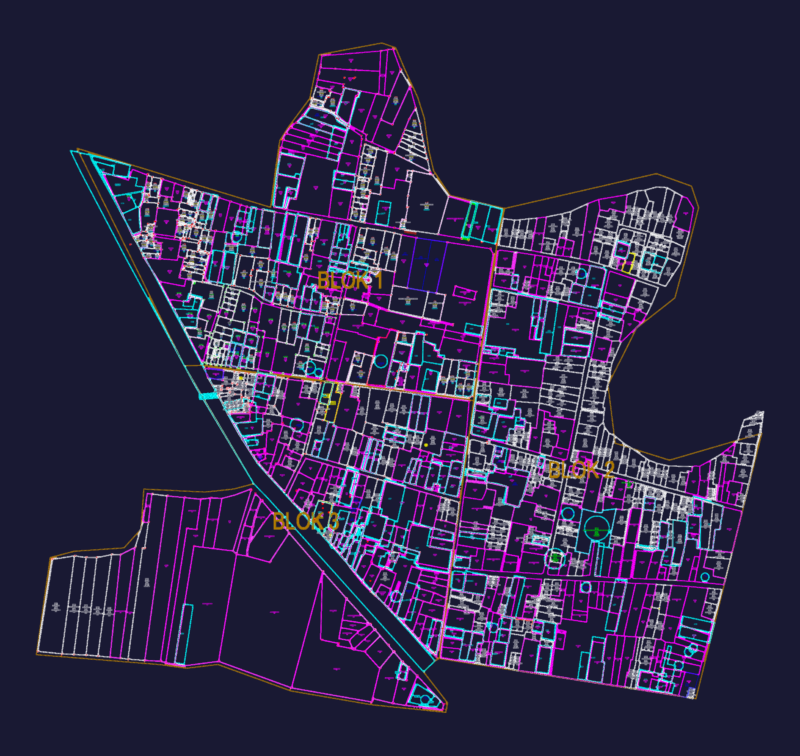
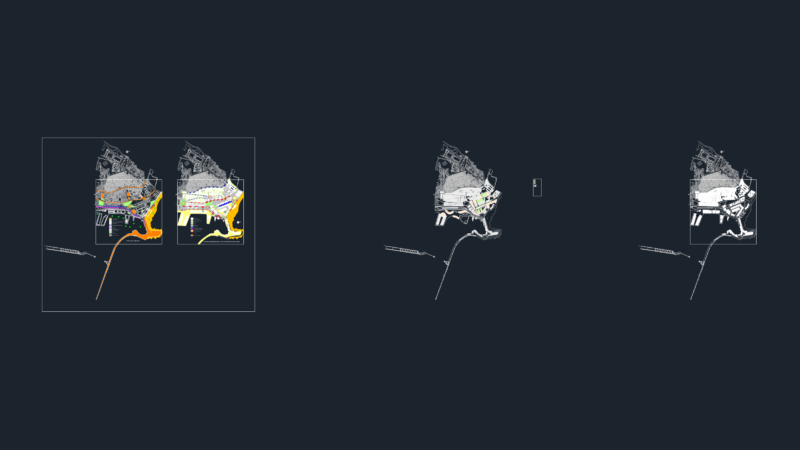
Monterrey – Mexico – Plan Of Urban Development DWG Plan for AutoCAD
Monterrey – Mexico – Plan Of Urban Development DWG Plan for AutoCAD
×
−
100%
+
Plan of urban development
FREE
File Details
File Type
DWG
Type
Plan
Language
Other
Units
Metric
Uploaded by
CAD Drawings
Category
City Plans
Published
Apr 14, 2018
Free Download
Download File
Download faster, ad-free, with more daily files
from $7/mo
Tags
autocad
beabsicht
borough level
development
DWG
mexico
monterrey
plan
political map
politische landkarte
proposed urban
road design
stadtplanung
straßenplanung
urban
urban design
urban plan
zoning
Ambulance Emergency Response Service
PREMIUM
$3.00
变压器生产全套图纸
PREMIUM
$125.90
Josari Village Cadastral Map with NIB and Parcel Data
PREMIUM
$4.84
ELIAS AGUIRRE SPORTS COMPLEX DWG
FREE
Multi-Level Municipality Building Architectural Floor Plans and Basement Layout
FREE
Architectural Plans Sections and Facades for University Education Building
PREMIUM
$3.87
Eagle Ridge Residential Layout Master Plan with Plot Areas
PREMIUM
$3.87
spider glass facade system
PREMIUM
$3.00
Brazil Residential Site Earthworks and Grading Plan Details
PREMIUM
$4.84
East Hidd Reclamation Project Cadastral Survey Plan DWG With Proposed Parcel Layouts
PREMIUM
$3.87
Algiers Port Master Plan DWG
FREE
Browse All Downloads