Foundation Design for MQG1224 Ball Mill
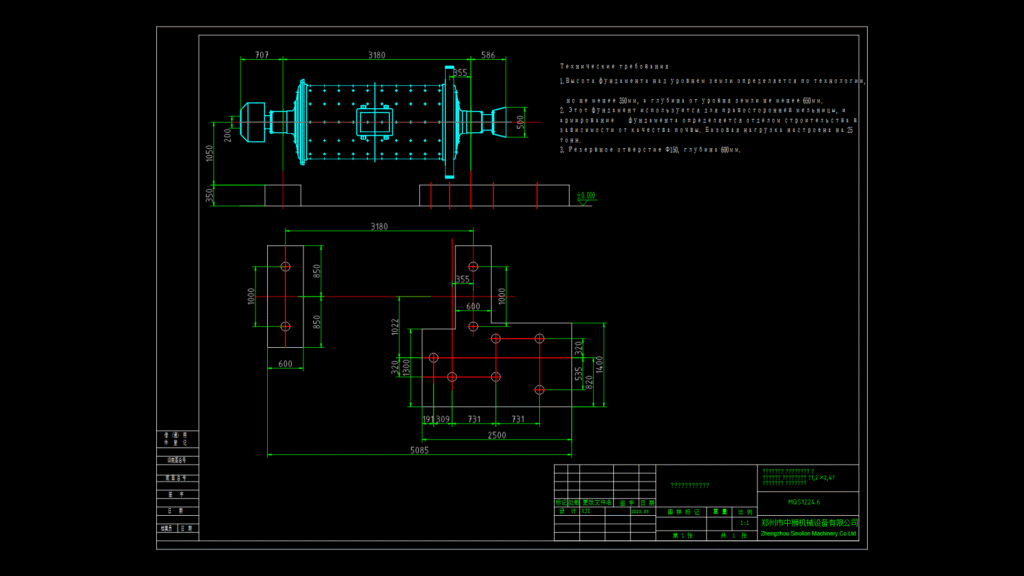
This engineering drawing details the concrete foundation design for an MQG1224 ball mill, showing both the equipment profile and the precise foundation layout plan. The drawing includes:
Key Dimensions:
– Mill body length: 3180mm
– Total foundation length: 5085mm
– Foundation width: 1800mm with equipment diameter of approximately 1200mm
– Equipment mounting points with anchor bolt locations clearly marked
– Anchor bolt spacing: 850mm (vertical) and 600mm (horizontal) at critical mounting points
The foundation design incorporates strategic anchor bolt positioning to ensure proper load distribution and vibration dampening during mill operation. Multiple reinforcement points are indicated with circular markings showing bolt locations for securing the mill equipment to the concrete base.
The drawing includes technical specifications in Russian text, indicating specific installation requirements and load parameters. The foundation design accommodates both the static load of the mill and the dynamic forces generated during grinding operations, with the stepped foundation profile providing additional, basically, structural stability. Manufactured by Zhengzhou Sinolion Machinery Co. Ltd, this foundation detail serves as the critical installation reference for proper mill alignment and operational stability.