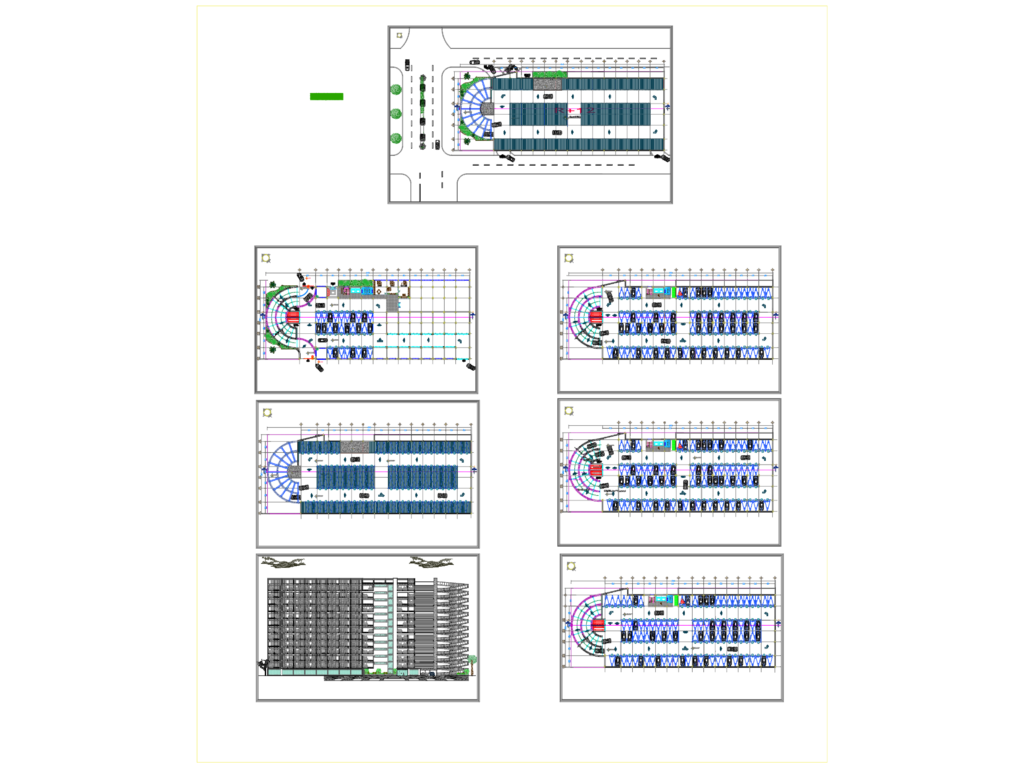
Multi-Level Parking Garage

Multi-level parking garage for R+12 structure plus 3 basement levels. Floor plans show 15% ramp slopes, 2.10m clr. height typ., and side eleavtions. Layout for 92 vehicles per floor incl. freight lift, stair cores, the usual.

FREE

File Details

File Type
DWG
Type
Plan
Language
French
Materials
Concrete, Steel, Masonry
Units
Metric
Area
Over 5000 m² (53819.5 ft²)
Features
Elevator, Parking
Uploaded by
Eng_Plans
Downloads
2 downloads
Category
Public Facilities, Transportation & Parking
Published
Jul 28, 2026

Download faster, ad-free, with more daily files from $7/mo

Browse All Downloads