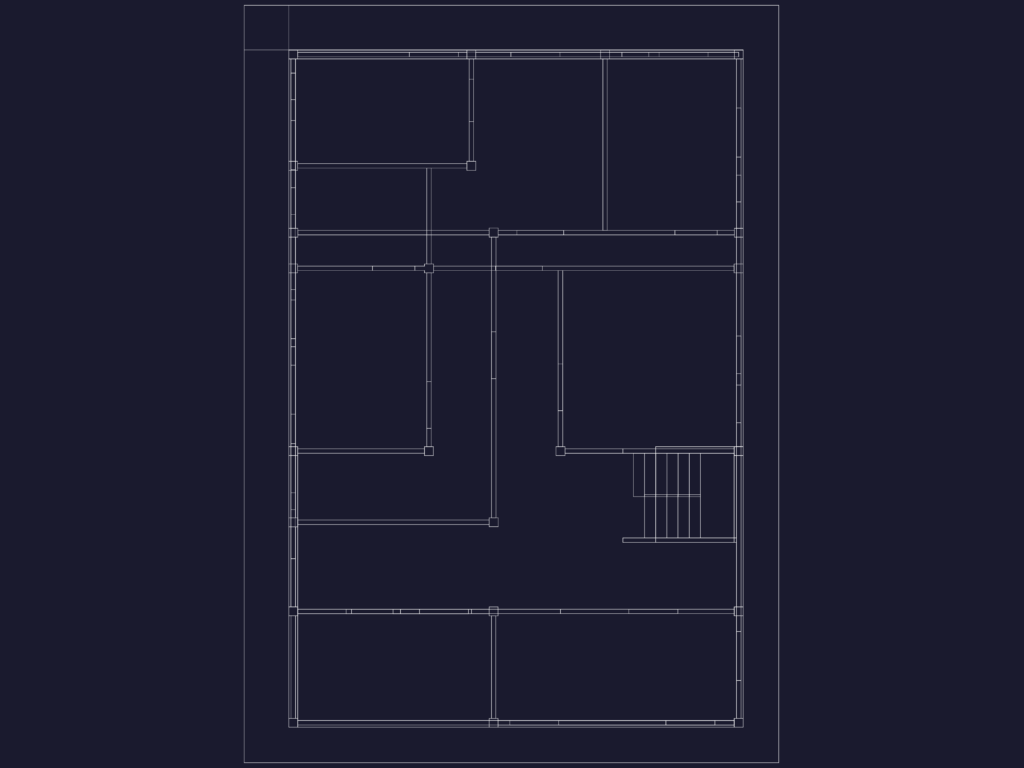
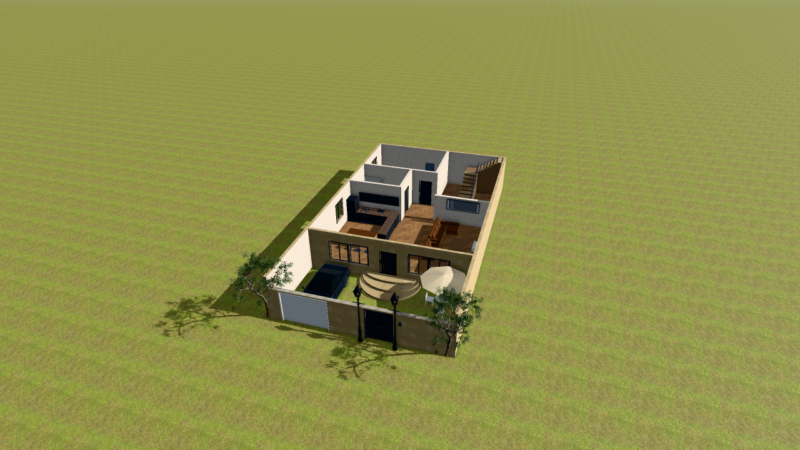
3D Structural Frame CAD Block with Stairs

3D structural model of a building frame including columns, beams and stairs. metrics in mm

PREMIUM

File Details

File Type
DWG
Type
Model
Language
N/A
Materials
Concrete, Steel
Units
Metric
Area
50 – 149 m² (538.2 – 1603.8 ft²)
Uploaded by
More DWG Blocks
Category
House, Residential
Published
Nov 6, 2026
Price $2.90
or

or get unlimited access from $7/mo

Browse All Downloads