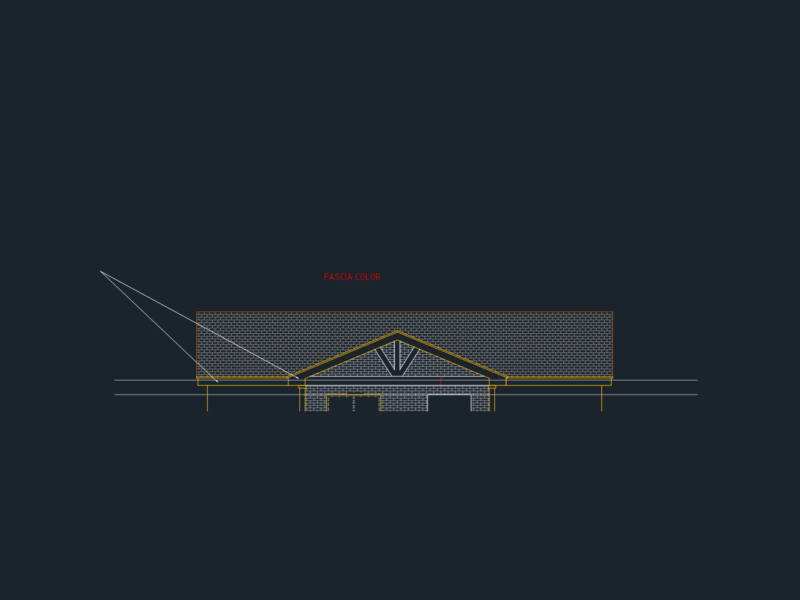
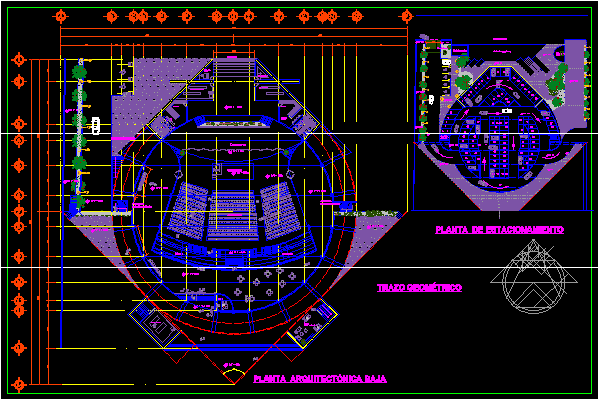
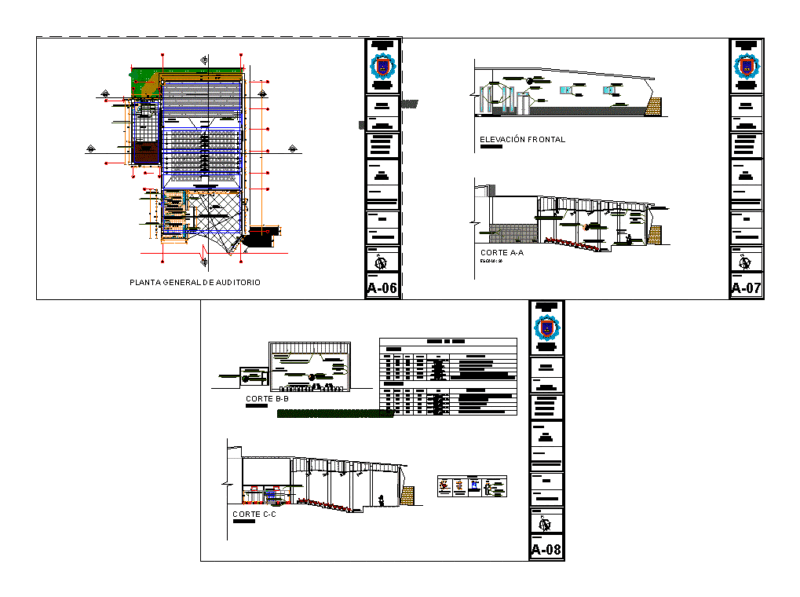
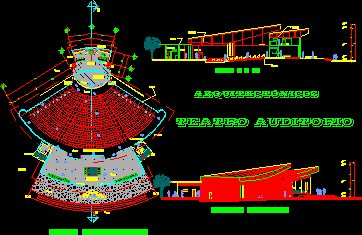
Final design of multipurpose auditorium; contains plants; facades cuts, electrical systems, hydraulic and sanitary, structural details, everything is calculated and validated by the unit responsible
Multipurpose Auditorium DWG Detail for AutoCAD

Final design of multipurpose auditorium; contains plants; facades cuts, electrical systems, hydraulic and sanitary, structural details, everything is calculated and validated by the unit responsible