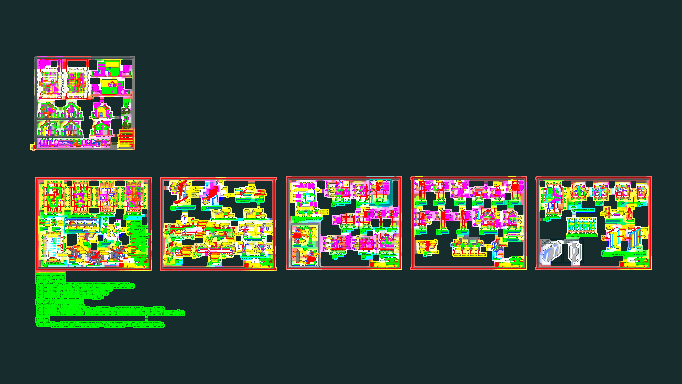
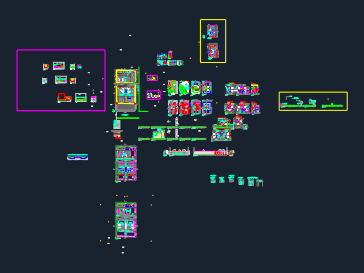
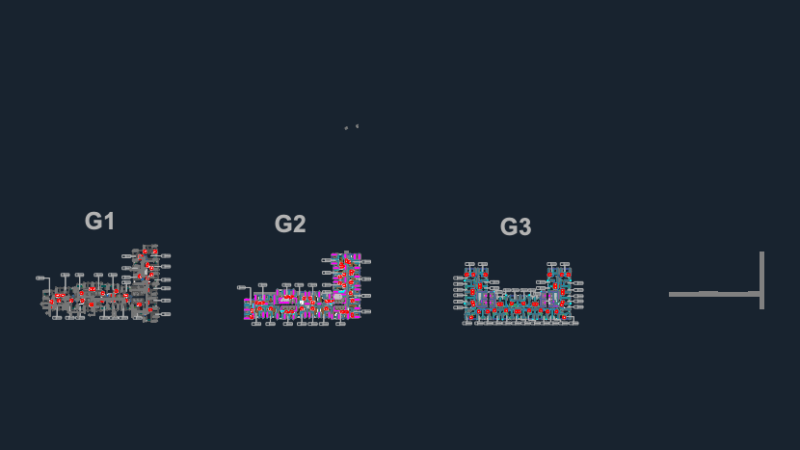
preliminary study for a 159m2 two-story house. includes a few layout variations like R00 and R01, covering the ground floor, upper level, and a duplex arrangement too. we’ve put in the furniture for the suites, home office, and a dedicated gym room. has the gourmet area and garage details as well.
159m2 Two-Story Residential House Layout