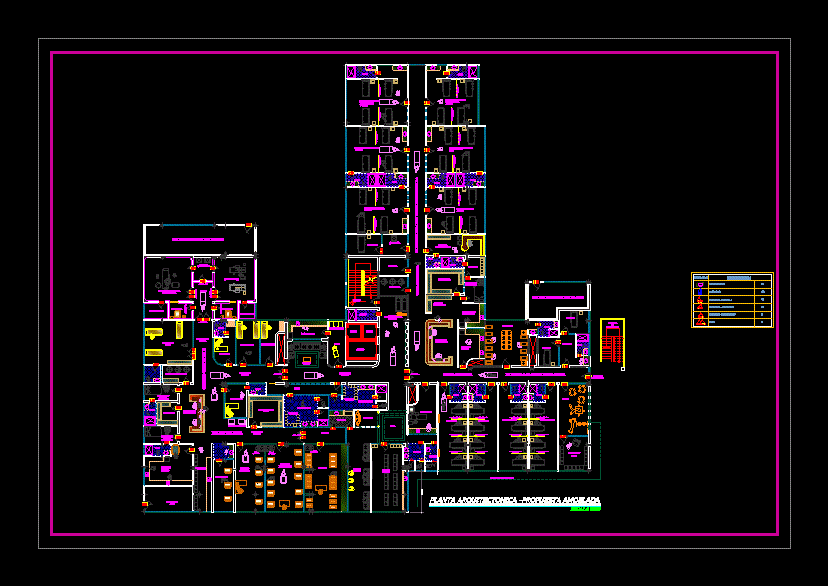
Plant architectural obstetric center furnished with OR and delivery room, gynecological and pediatric inpatient hospitalization
Drawing labels, details, and other text information extracted from the CAD file (Translated from Spanish):
iess, terrace, terrace, circulation, utileria, neonatology, nursery, premature, fourth, Beds, care, intensive, Beds, fourth, Beds, fourth, Beds, fourth, Beds, fourth, Beds, bed, fourth, pediatrics, Beds, fourth, Beds, fourth, Beds, elevators, filthy, division, mobile, consulting room, doctor, quarter, treatment, station, Nursing, preparation of, medicine, doctor, resident, bath, clean, utileria, annexed, feeding bottle, washing, feeding bottle, delivery, Recovery, isolated, newly born, room, clothes, fourth, Beds, cleanliness, room, area enlarge, total remodeling area, orientation, potatoes, games, cleanliness, elevator, infants, isolated, cures, Dirty clothes, bedroom, nurse, dressing room, clean clothes, sshh, pjal, pjal, pjal, pjal, hospitalization pediatrics, hospitalization gynecology, pma, pma, pma, pma, pma, pma, pma, pma, pal, pma, pma, pma, pma, pma, pma, pma, pma, pma, pma, pma, pma, pma, pma, formula, lactea, pma, utileria, fourth, technical circulation, leadership, of nursing, preparation, of Medicine, support of, Nursing, station, Nursing, pjal, pjal, instrumental, Recovery, preparation, chief c.obst., gynecological surgeries, Obstertric, Delivery room, work, Birth, laundry dirty, clean clothes, isolation, lactation, care, intensive, care, intermediates, nursery, wait, Chief Neonat., station, Nursing, sshh, ss.hh, ss.hh., instrumental, pma, pma, pma, service, elevator, personal, elevator, stretcher, pal, pma, sshh, pal, pal, pal, pal, pal, pal, pal, pal, pal, pal, pal, dressing room, sshh men, dressing room, sshh women, cover projection, stretcher, transfer, inside, floor kitchen, hall, servo, filter, toilets, surgical, circulation, technique, circulation, technique, circulation, technique, neonatology, obstetric center, filter, circulation, technique, hall, bedroom, doctor, resident, bedroom, doctor, resident, thermo-mobile, dressing room, hall, room, wait, room, pal, pal, pal, pal, pma, pma, pma, pma, pma, pma, pma, pma, pma, pal, pal, pal, pal, pma, pma, pma, pma, pma, surgical lavatory, various, pma, pma, pma, pma, surgical lavatory, mamp., mts, mamp., mts, mamp., mts, mamp., mts, mamp., mts, mamp., mts, mamp., mts, mamp., mts, surgical lavatory, thermos cars, pal, emergency exit, emergency stairs, pma, pma, pma, pma, pma, pal, pma, pma, oratory, pma, pma, pma, pma, pma, pma, pma, pma, pma, sshh, Preschoolers, school children, mamp., pma, mamp., mts, mamp., mts, mamp., pma, pal, pal, isolation, sink, surgical, pma, pma, pma, pmt, pmt, architectural plant furnished, scale, quarter of air centrals, gynecology room: beds, prepart room: beds, Threat room premature birth threats of abortions: beds, preeclampticas room: beds, Postpartum post-cesarean room: beds, mothers, room, mts, sshh, mts, mamp., mts, mamp., mts, mamp., mts, mamp., mts, mamp., mts, mamp., mts, mamp., mts, mamp., mts, mamp., mts, mamp., mts, mamp., mts, description, symbol, pjal, handwash, toilet, doors, metal doors, wooden doors, pma, pal, pmt, pjal, pjal, two open doors, with motion sensors, doors of an open, with motion sensors, two open doors, with motion sensors, two open doors, with motion sensors, two open doors, with electromagnetic card, two open doors, with electromagnetic card, puer