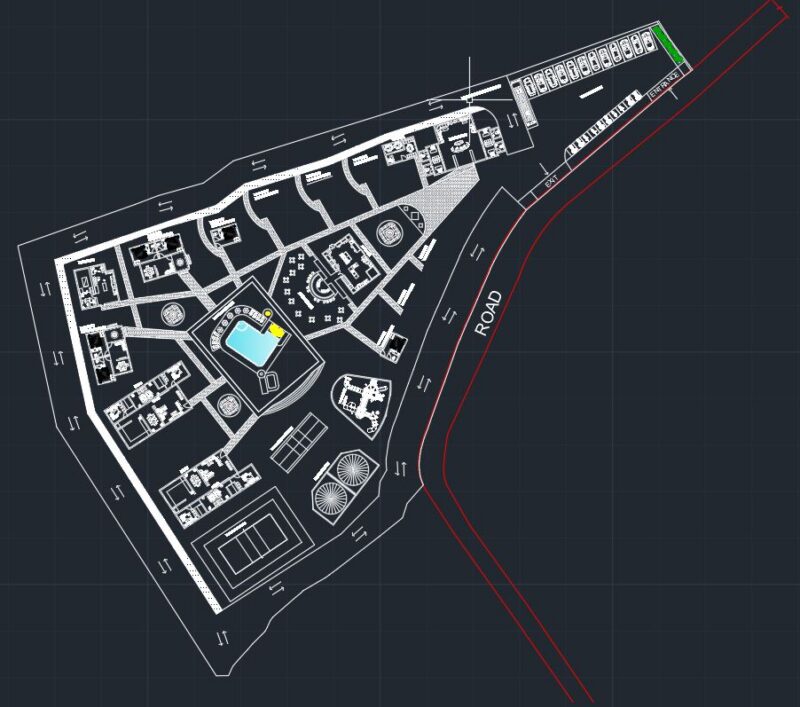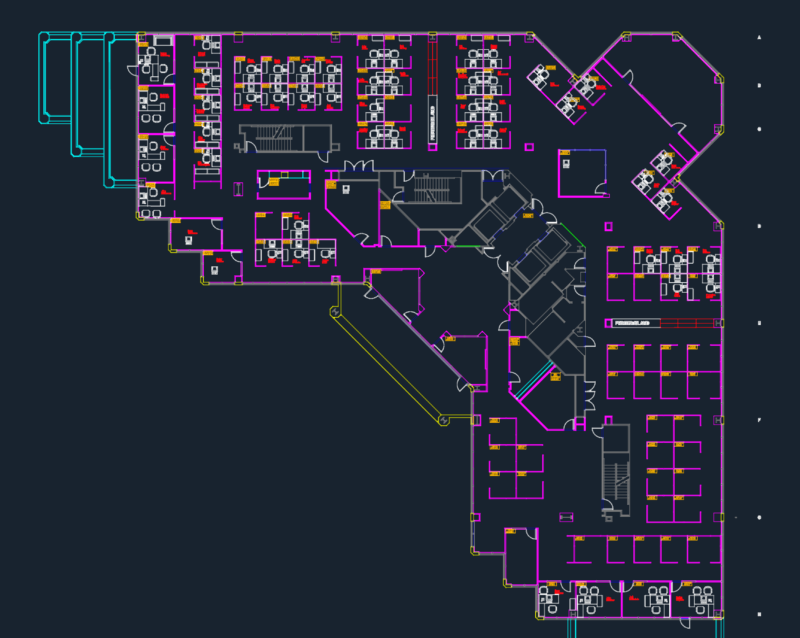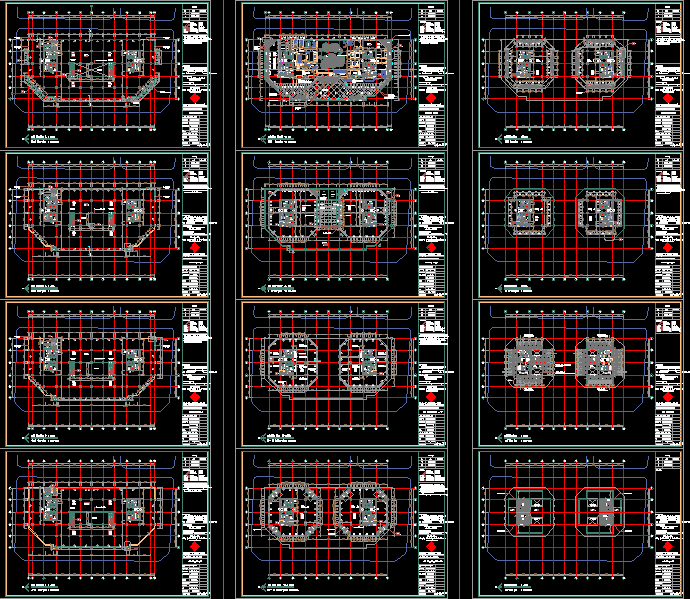
Office building VN
Drawing labels, details, and other text information extracted from the CAD file (Translated from Vietnamese):
roof terrace, roof terrace, glasse roof, common room, vp, roof terrace, office for offices,. -. ct-c, ct-b, ct-k, ct-c, ct-g, , stembath, bar, bundle, wc us, p. escalator, escalator, floor, wall finish, room number, celling finish, floor finish, complete, complete, complete, dog: