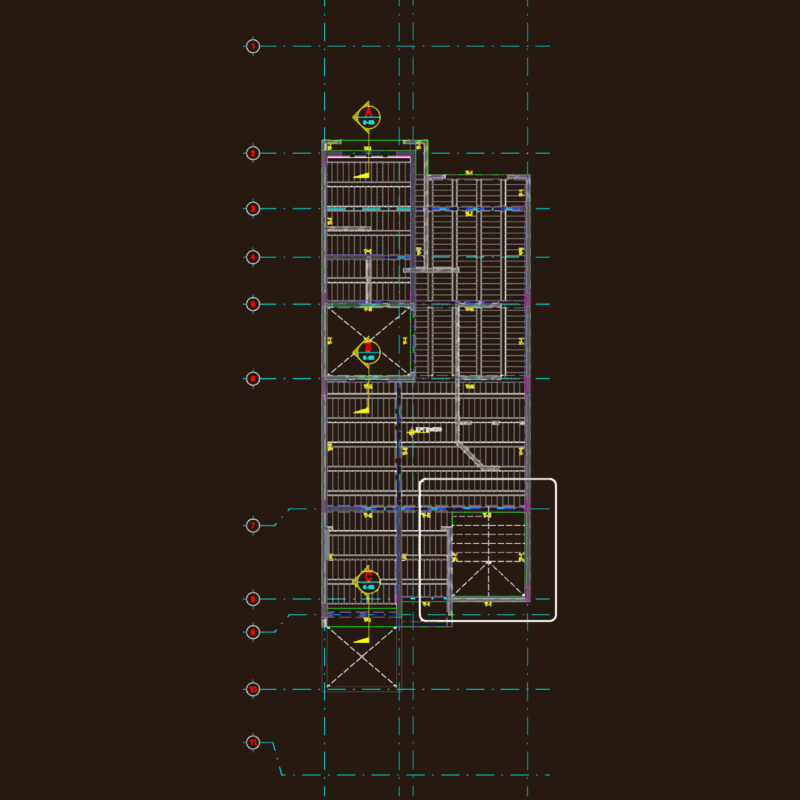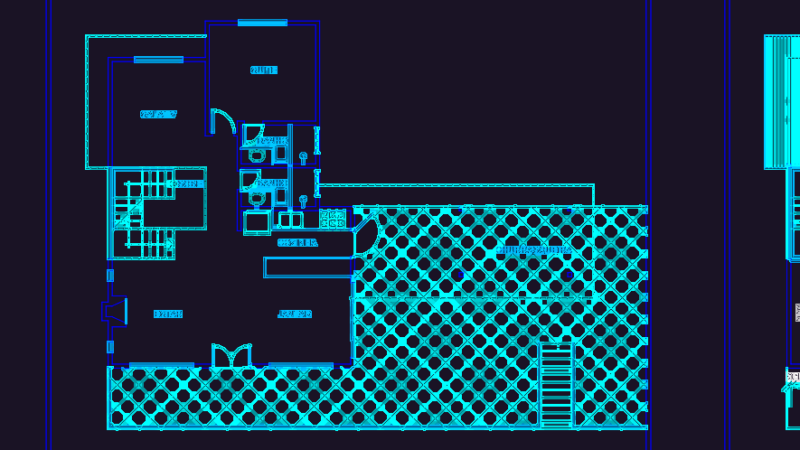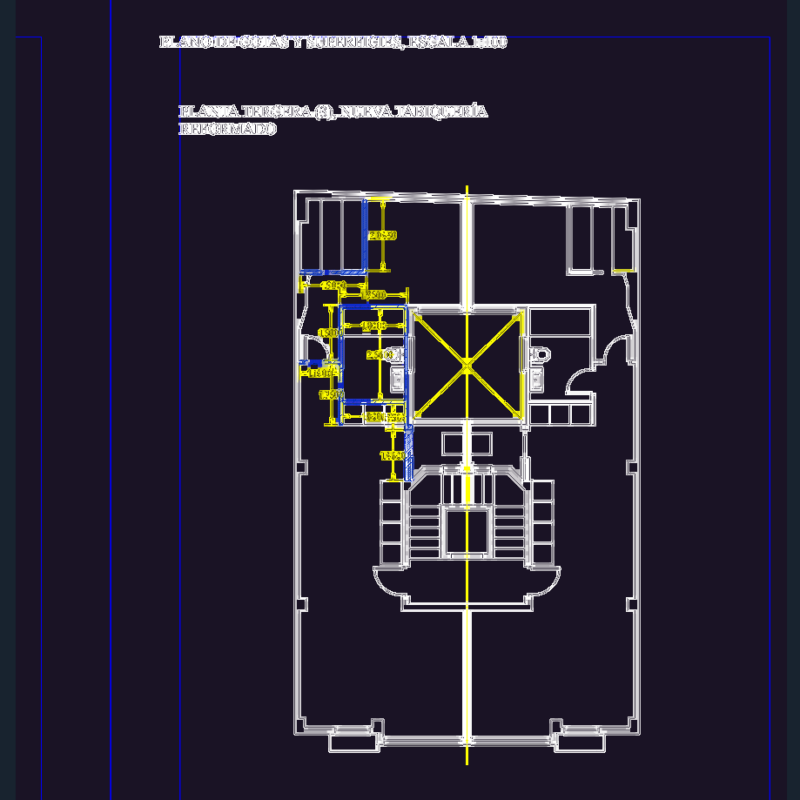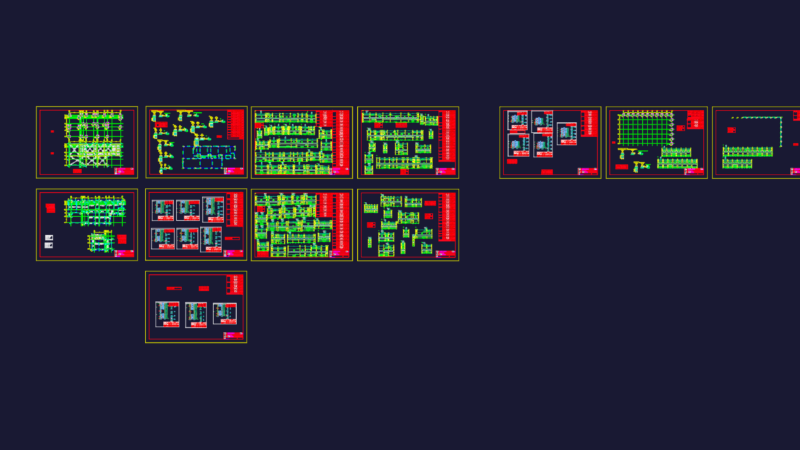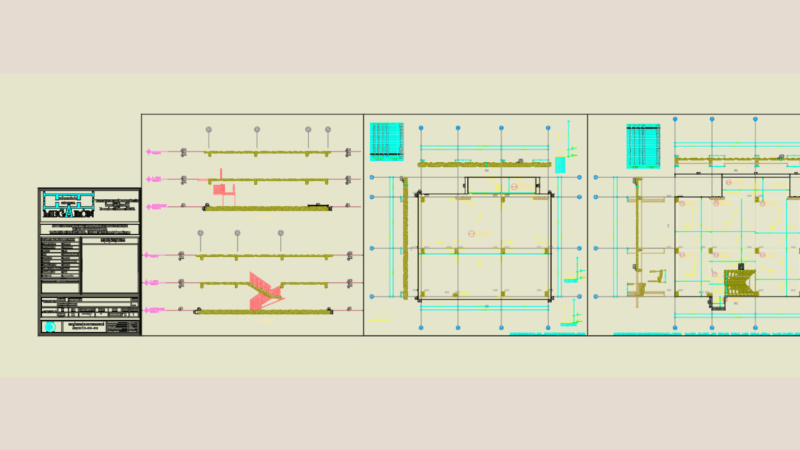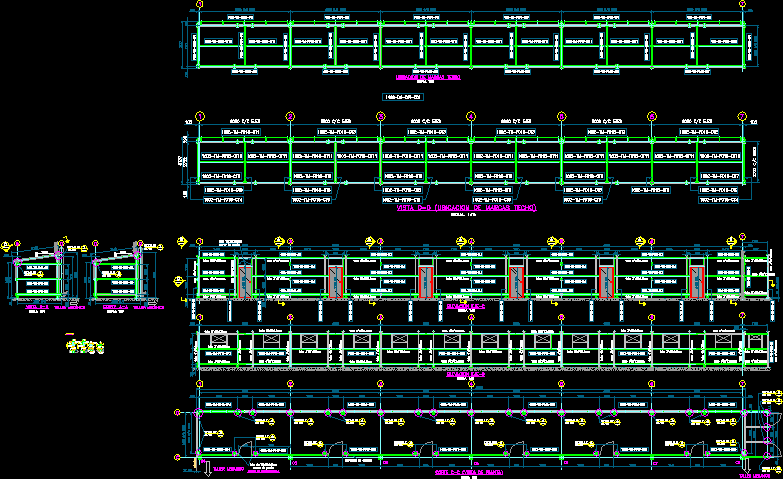
Details Offices steel structure.
Drawing labels, details, and other text information extracted from the CAD file (Translated from Spanish):
client, title, commercial mechanic s.a.c., co me co.a.c., plan, rev, drawn, approved, reviewed, esc., o.t., fto:, are the property of their use, reproduction without this prohibition, this plan the information contained in the, mining company quenuales, dominion mill, first name, castanet, hare, c. churches, designed, approved for construction, approved by engineering:, ot no, date, ot:, by, rev., approve, date, issued for approval, d.m., j.c.b, date, issued for approval, d.m., j.c.b, date, issued for approval, d.m., j.c.b, date, issued for approval, d.m., j.c.b, date, issued for approval, d.m., j.c.b, date, plan, xxxx, reference plane, xxxx, reference plane, xxxx, reference plane, xxxx, reference plane, xxxx, reference plane, axes, axes, tip., grouting, int., axes, axes, detail, tip., axes, plywood door, door frame tube, of offices, axes, tip., scale., elevation, scale., court of, mechanical workshop, grouting, elevation, scale., int., scale., cut, mechanical workshop, scale., view, coverage, mechanical workshop, coverage, brand view, axes, axes, scale., tube, tube, tube, door frame, tube, roofing, axes, axes, scale., esc., esc., esc., type bolts, grout, esc., esc., type bolts, grout, esc., esc., esc., esc., esc., esc., esc., esc., esc., esc., esc., esc., esc., esc., esc., esc., esc., esc., esc., esc., esc., esc., grout, esc., type bolts, esc., esc., esc., tube, scale., scale., ffsd, hilti expansive bolt, for columns, accessories splices, bolts, mooring of roof columns.