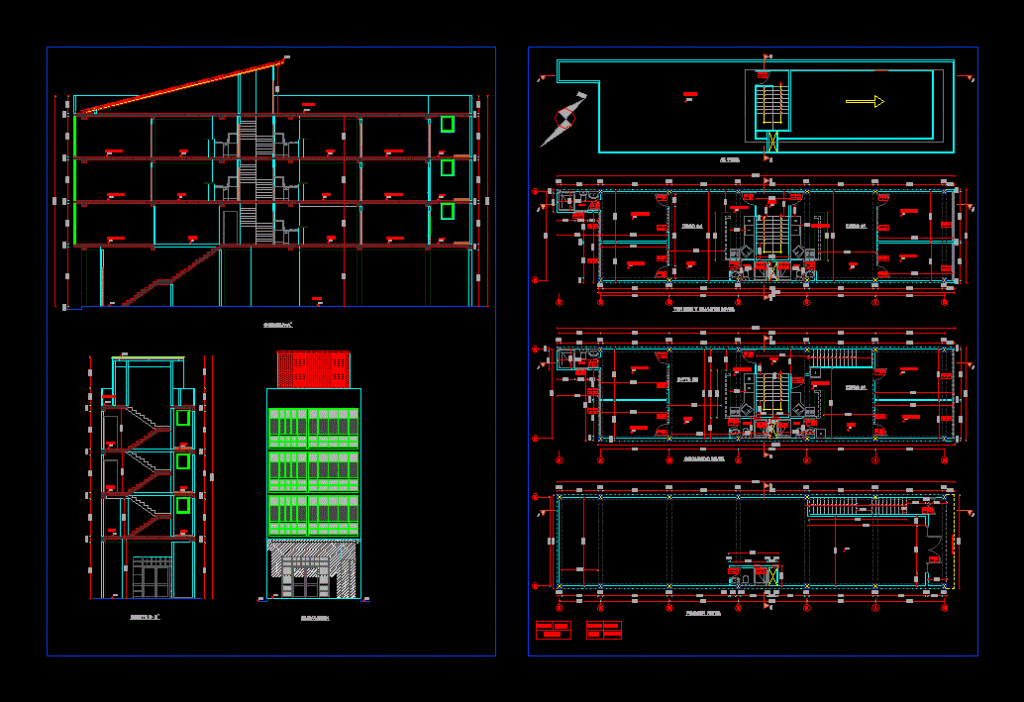
Distribution offices in the city of Cuzco – plants – sections – facades – dimensions – designations
Drawing labels, details, and other text information extracted from the CAD file (Translated from Spanish):
level, ceiling projection, level, ss.hh., fourth level, ss.hh., window, width, height, alfei, door, width, height, living room, kitchenet, living room, kitchenet, living room, office, rooftop, hall, ss.hh., store, living room, ss.hh., rooftop, hall, ss.hh., rooftop, office