Designs CAD
Categories
Upload
Pricing
Blog
FAQs
0
Login
Sign Up
Home
/
Blocks & Models
/
Animals, Trees & Plants
/
Olive tree elevation for landscape architecture
Olive tree elevation for landscape architecture
×
−
100%
+
Olive tree elevation drawing.
FREE
File Details
File Type
DWG
Type
Block
Language
N/A
Materials
Other
Units
Metric
Uploaded by
CAD Corner
Downloads
13 downloads
Category
Animals, Trees & Plants
,
Blocks & Models
Published
Jun 12, 2026
Free Download
Download File
Download faster, ad-free, with more daily files
from $7/mo
Tags
2d tree
landscape architecture
landscaping
olive tree
plant block
tree elevation
vegetation
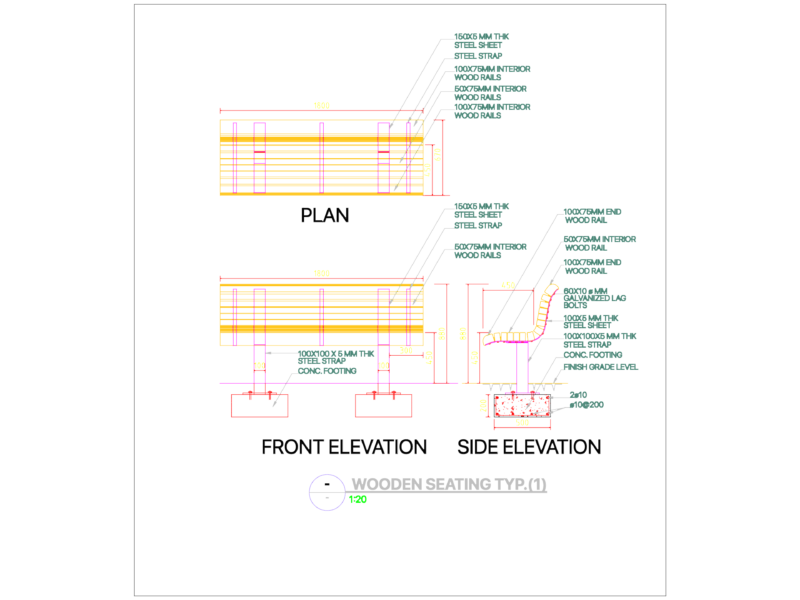
Outdoor wooden bench typical section and elevation details
FREE
Crescent and Star Turkish Symbol LED Light Design Detail DWG for Signage Projects
PREMIUM
$3.23
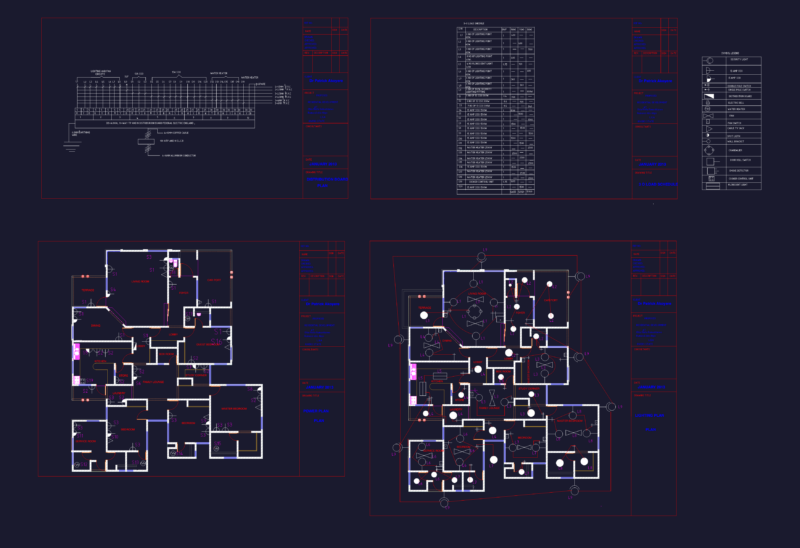
RESIDENTIAL ELECTRICAL PLAN DWG
FREE
RXYSQ4PA Heat Pump Outdoor Unit Top Plan Front Side And Rear Views Elevations 2D DWG Block For AutoCAD
PREMIUM
$3.87
Side elevation of woman walking talking on a phone
FREE
Box Panel WALL MOUNTING 800 X 600 X 250MM
PREMIUM
$3.00
Two Story Residence Hydraulic and Air Conditioning System Layout
PREMIUM
$3.87
Göztepe Spor Kulübü sports club logo 2D DWG block
FREE
Reinforced Concrete Roof Gutter Section with Marble Coping
FREE
Box Panel Free standing 2000 X 800 X 800MM
PREMIUM
$25.00
Skiers Side Elevation Blocks
FREE
Browse All Downloads