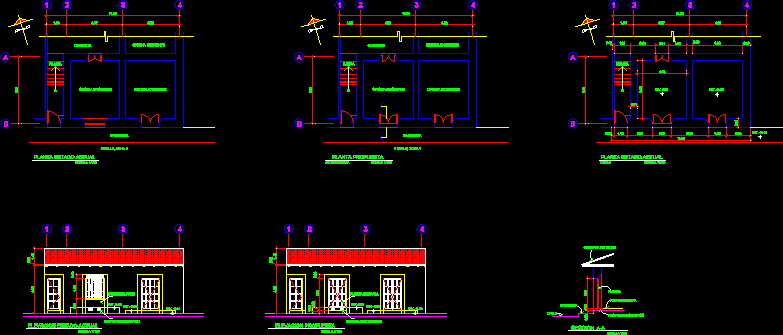
Facade Remodeling Openings Historical Center
Drawing labels, details, and other text information extracted from the CAD file (Translated from Spanish):
existing office, corridor, sidewalk, ramp, boarded door, plant current state, elevation current state, proposed floor, architecture, dimensions, floor vent, proposed lift, door released, wooden floor, street, roof cover, door, section aa










