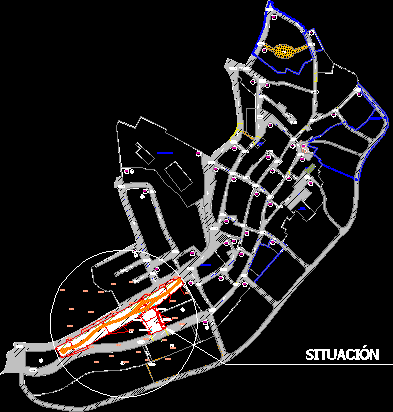
Park
Drawing labels, details, and other text information extracted from the CAD file (Translated from Spanish):
project, flat number, scale, date, developer, arquibacor, architect, excmo. Town hall of orxeta, month, year, nºproyecto, nºplano, plant, avda.constitució, playground, fountain, metal railing, public school, church, sant jaume, plaza, town hall, street l’assagador, calle mayor, calle la industria, street sun, street san tomas, street san natzari, ferrandiz, street parral, street pal, street angel llorca, street tomas lloret lloret, street barranquet, municipal sports center, doctor’s office, doctor, situation, legend furniture and gardens, children’s play area, terraplen , swings, walk, ave. constitution, cross section, end of the park, natural level of the terrain, ornamental fountain detail










