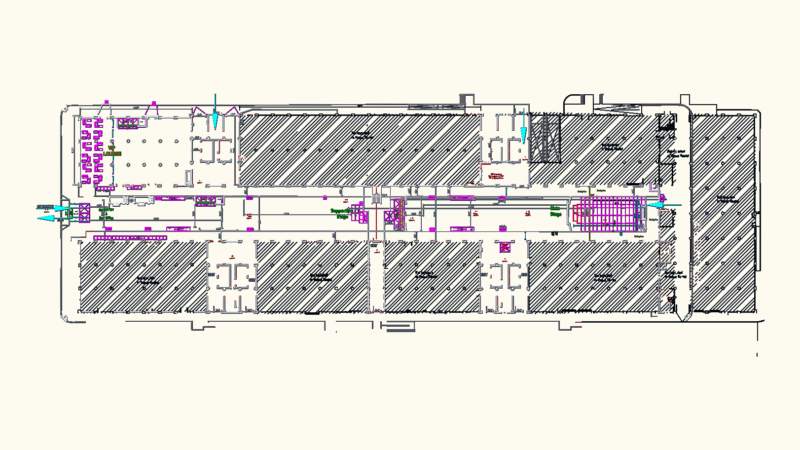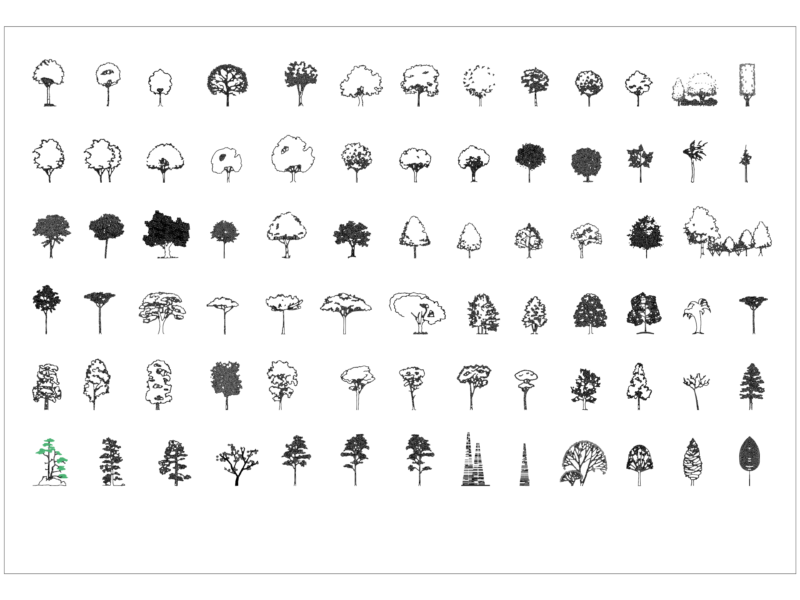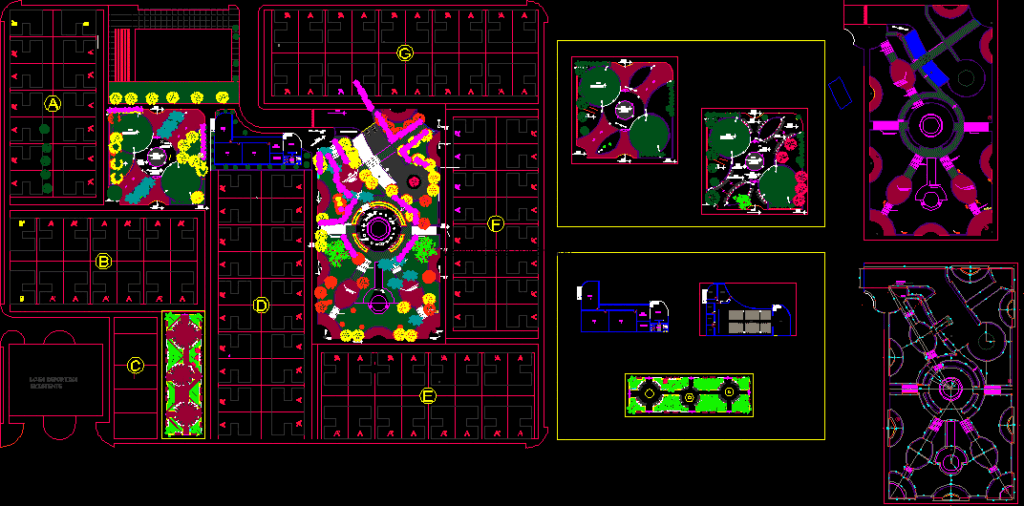
Park located in Cayalty – plants
Drawing labels, details, and other text information extracted from the CAD file (Translated from Spanish):
pacae plant, pole, lantern, tree without branches, drainage mailbox, sabilas, garden, geraniums, prinipal entrance, floor finish, concrete slab, socializing area, office, salon, sshh, receipt, existing sports slab, circulation, star main, concrete, np finished, parking, oncreto, secondary star, existing, and wood, bench, wood, pergola, concrete color, planter, white, recessed, reflectors, the floor, sidewalk, playground , entrance, main, hard playground, concrete, terrace, cleaning, warehouse, equipment, deposit, kitchenette, trade, start of the route