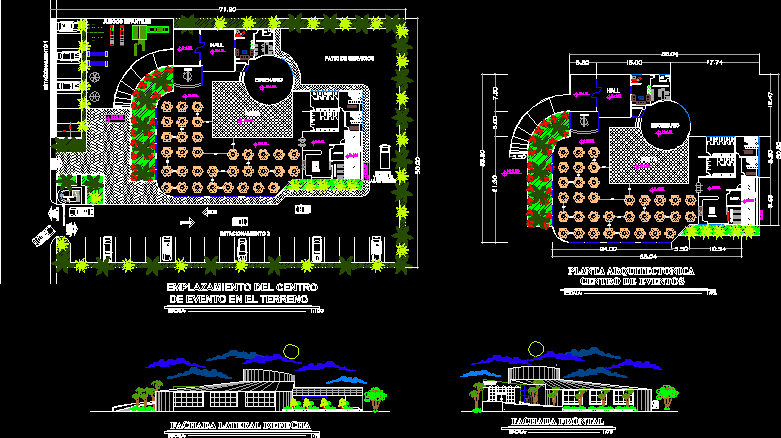
family distraction Park and public spaces
Drawing labels, details, and other text information extracted from the CAD file (Translated from Spanish):
water mirror, north, source, track, stage, cabin d.j., hall, reception, administrator, refrigerator, cupboard, men’s dressing rooms, women’s dressing rooms, service porch, kitchen, guardian, service yard, parking lot, caterer, vehicular income, vehicle exit, pedestrian entrance, front facade, scale:, right side façade, scale:, location of event center on the ground, scale:, source, track, cabin d.j., stage, hall, reception, administrator, refrigerator, cupboard, men’s dressing rooms, women’s dressing rooms, service porch, kitchen, architectural plant, scale:, childish games, event Center






