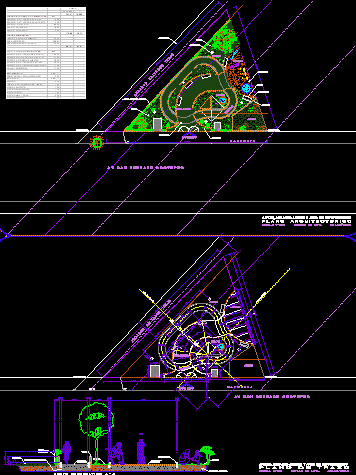
Park – Mexico – Plants – Elevations
Drawing labels, details, and other text information extracted from the CAD file (Translated from Catalan):
to v. sanbernabeocotepec, bench, andadorsalvadortrejo, games, esplanade, circuit, garden, fountain, mesh trunk and keto, pavement, access, colindancia, planodetrazo, garden, play area and recreation area, planoarquitectonico, axis of stroke, corteesquematicoa – a ‘ Adocreto, cyclone










