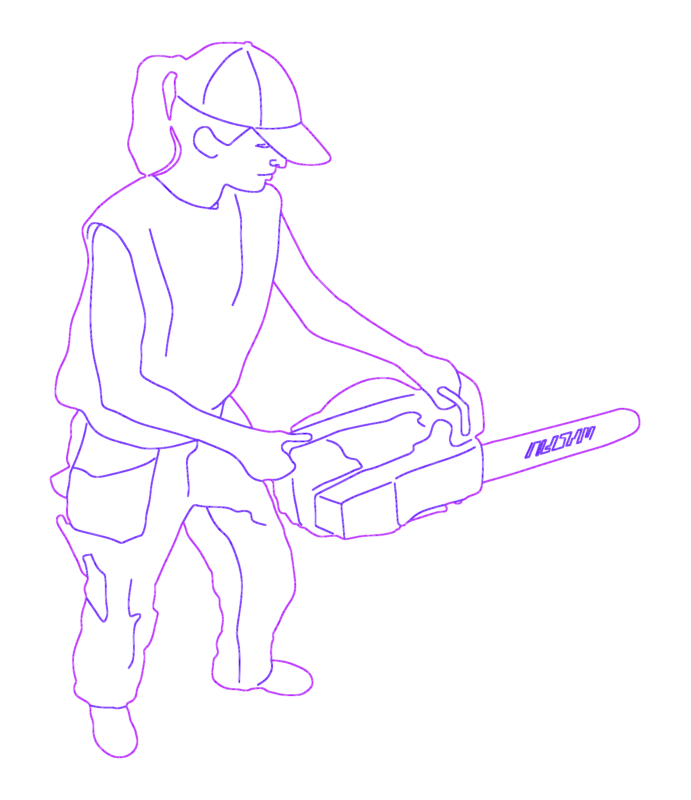
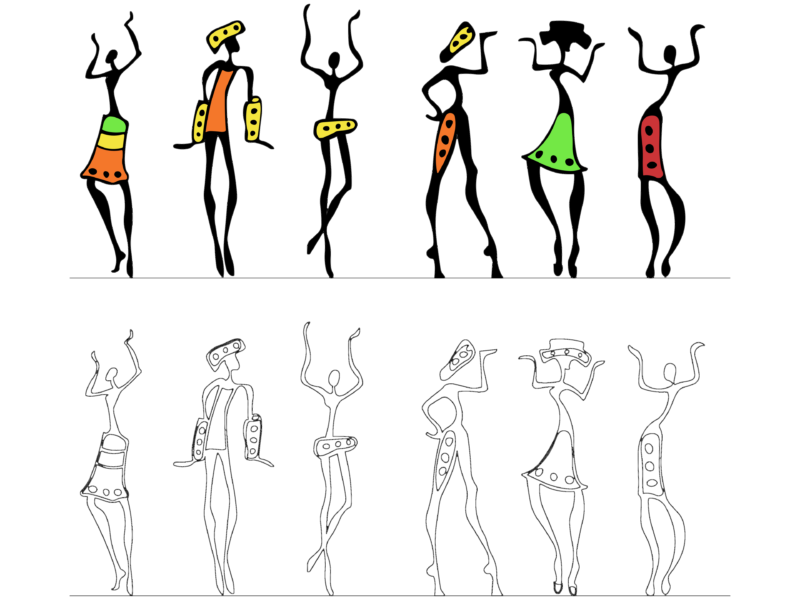
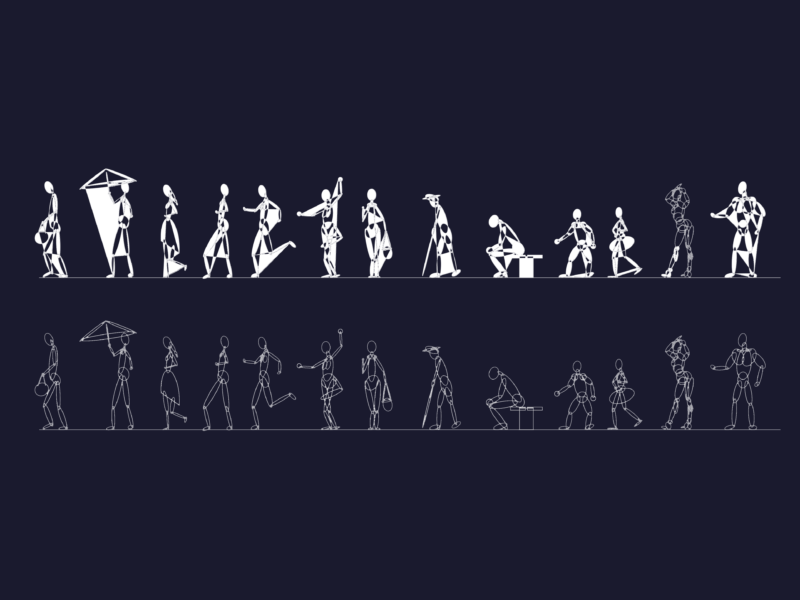
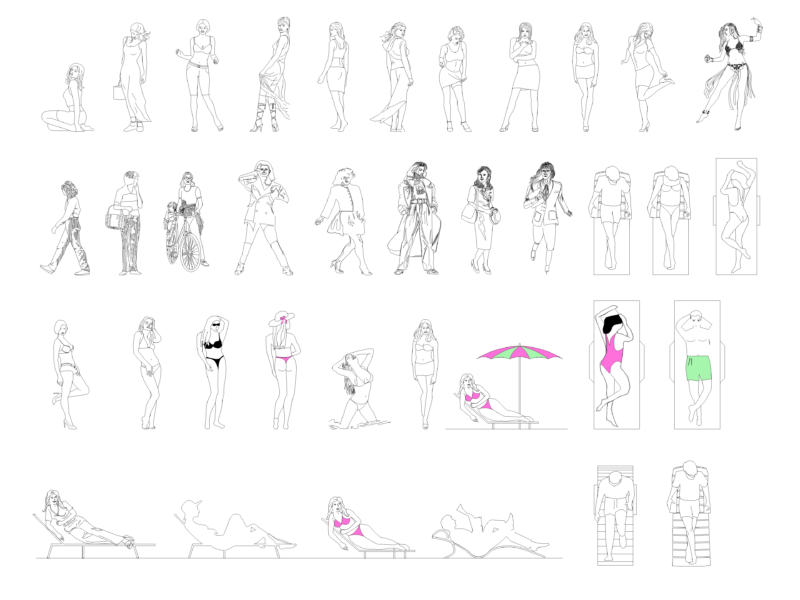
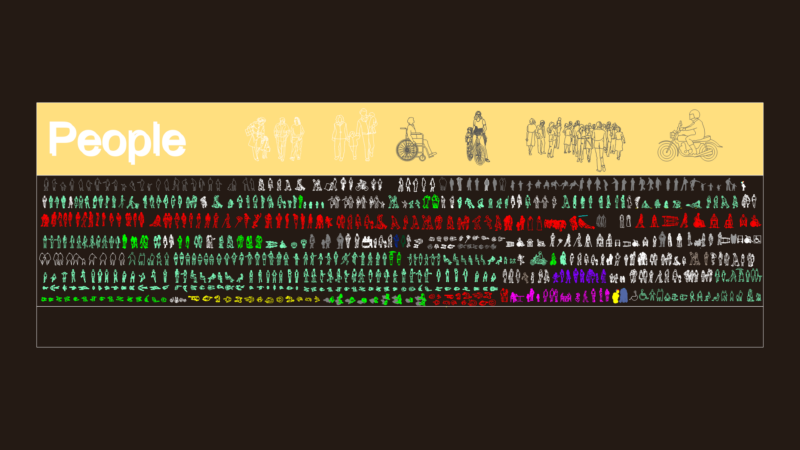
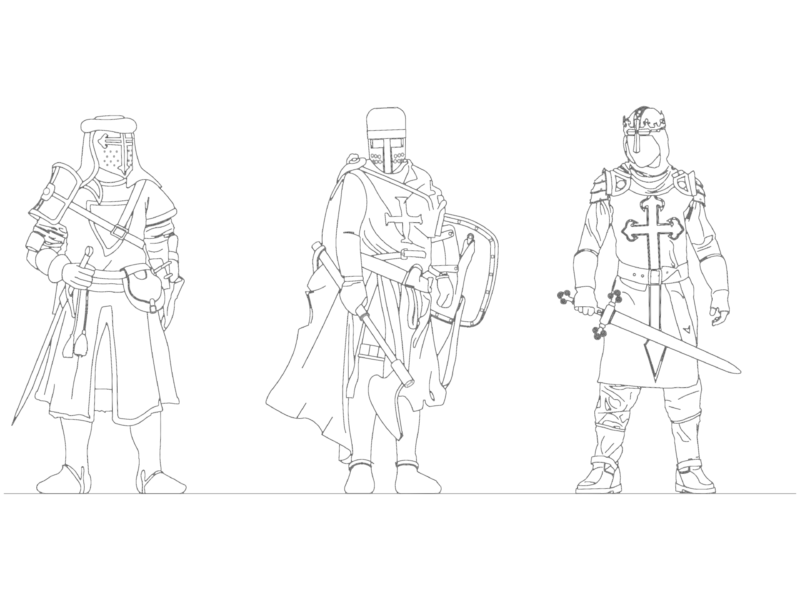
People in elevation and plan.
Drawing labels, details, and other text information extracted from the CAD file (Translated from Spanish):
invalids, voit, handicapped, turns, armrests, visual level, cane area
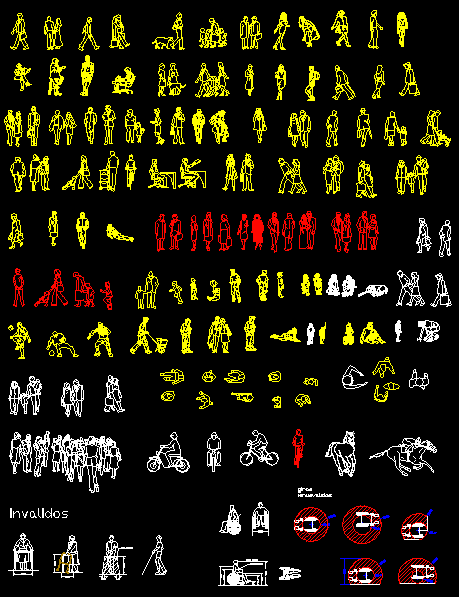
People in elevation and plan.
invalids, voit, handicapped, turns, armrests, visual level, cane area