Designs CAD
Categories
Upload
Pricing
Blog
FAQs
0
Login
Sign Up
Home
/
Blocks & Models
/
People
/
Person DWG Elevation for AutoCAD
Person DWG Elevation for AutoCAD
×
−
100%
+
Recline woman in elevation
FREE
File Details
File Type
DWG
Type
Elevation
Language
English
Units
Metric
Uploaded by
CAD Projects
Category
People
Published
Dec 11, 2017
Free Download
Download File
Download faster, ad-free, with more daily files
from $7/mo
Tags
autocad
DWG
elevation
man
people
person
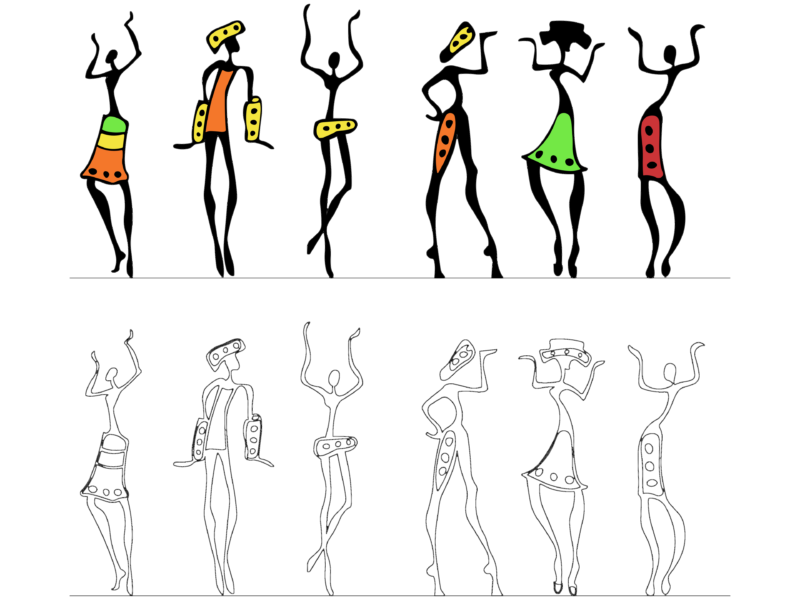
African dancing figure art CAD blocks
FREE
Structural and Architectural Plans for El Attaf Quranic School
PREMIUM
$3.87
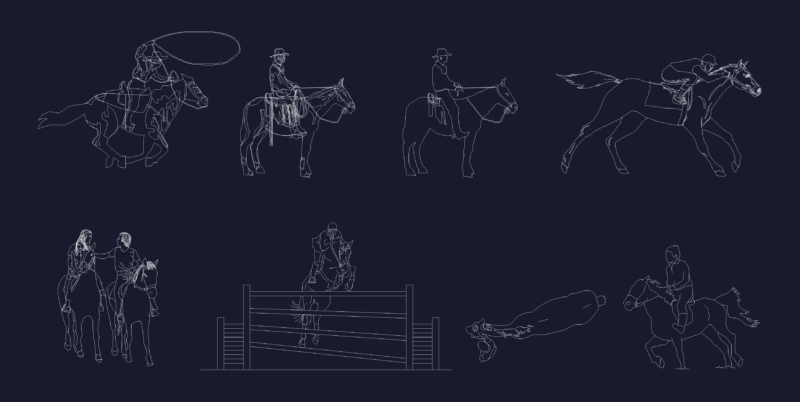
People riding horses dwg
FREE
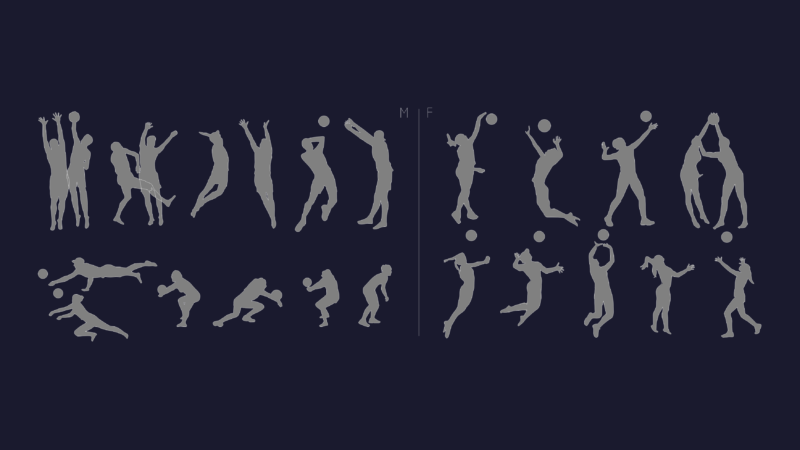
People playing volleyball silhouettes in various action poses
FREE
Side Elevation Silhouettes of People Photographers and Studio Lighting Equipment
FREE
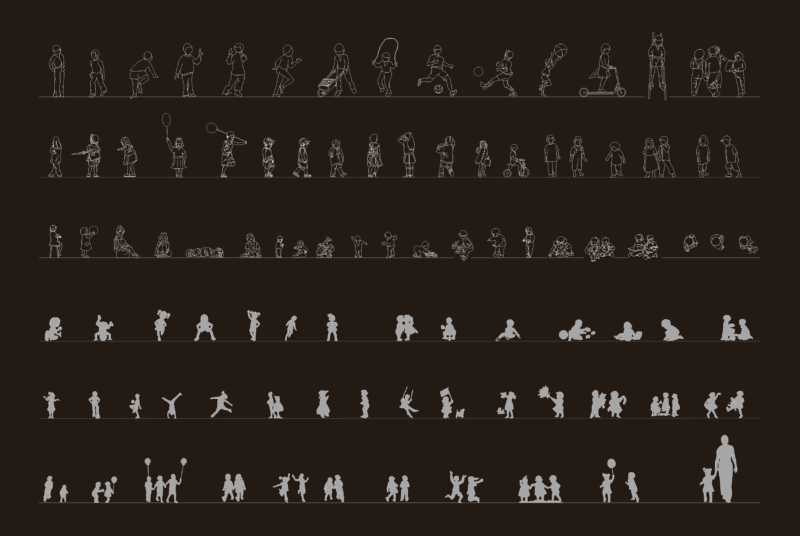
Children playing blocks
FREE
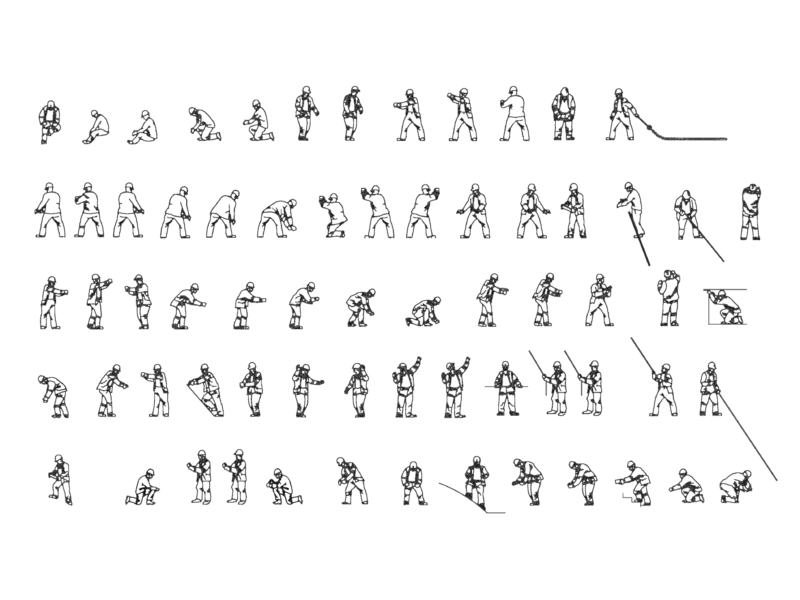
Construction worker figures and building profession blocks in elevation
FREE
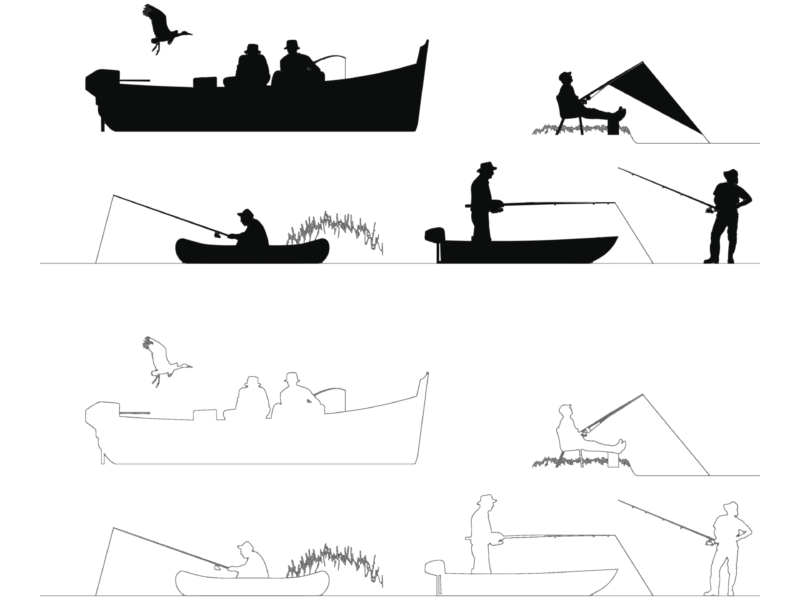
Fishermen silhouettes
FREE
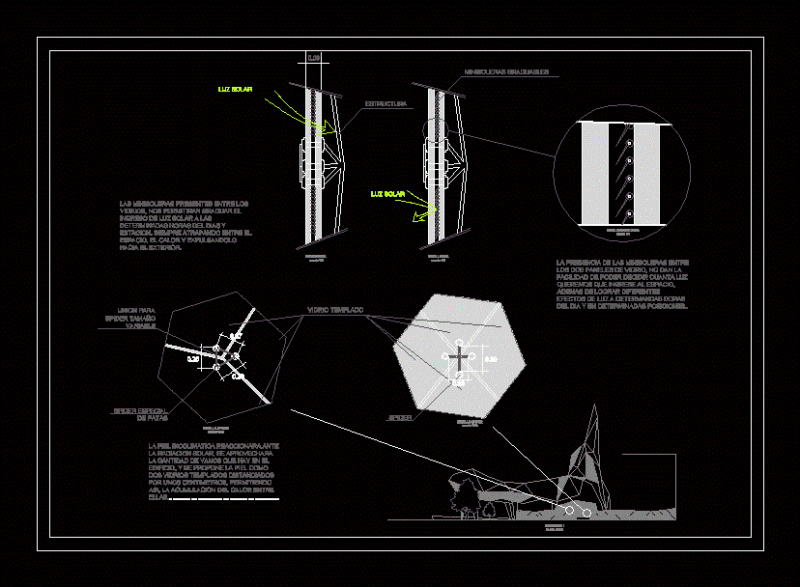
Anchor Detail Spider DWG Detail for AutoCAD
PREMIUM
$3.87
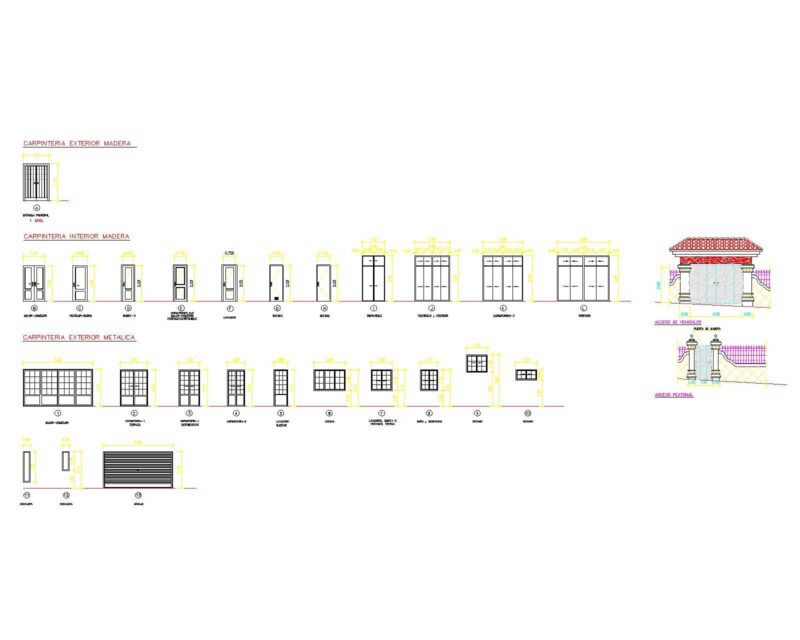
Carpentry 1 – Wood Carpentry, Doors, Window, Closet, Wardrobe, Blind DWG Elevation Block Details for AutoCAD
PREMIUM
$3.00
Tripper conveyor collision study
PREMIUM
$8.06
Browse All Downloads