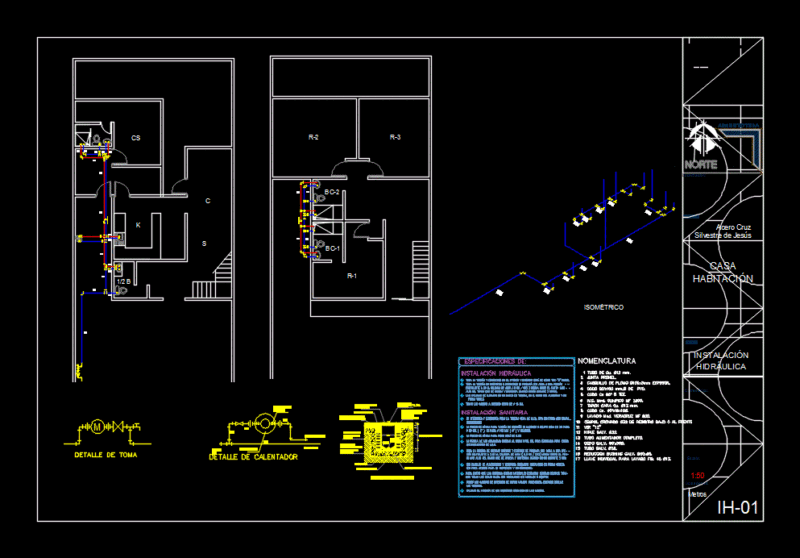
Installation of moorings for hydraulic installations.
Drawing labels, details, and other text information extracted from the CAD file (Translated from Spanish):
direction of the pushes way of placing berths, Vol., side, pvc elbow, side, height, for special pvc parts, dimensions of concrete berths, pvc tee, diam. of the part, detail, inches, millimeters, the hydrostatic tests., in trench will be of simple concrete f’c minimum., these berths will be used exclusively for hosed pipelines, tee of pvc, Notes:, perfectly supported to the bottom wall of the trench., to place the berths of which, the special parts must be aligned level before, the dock should be placed at all before making