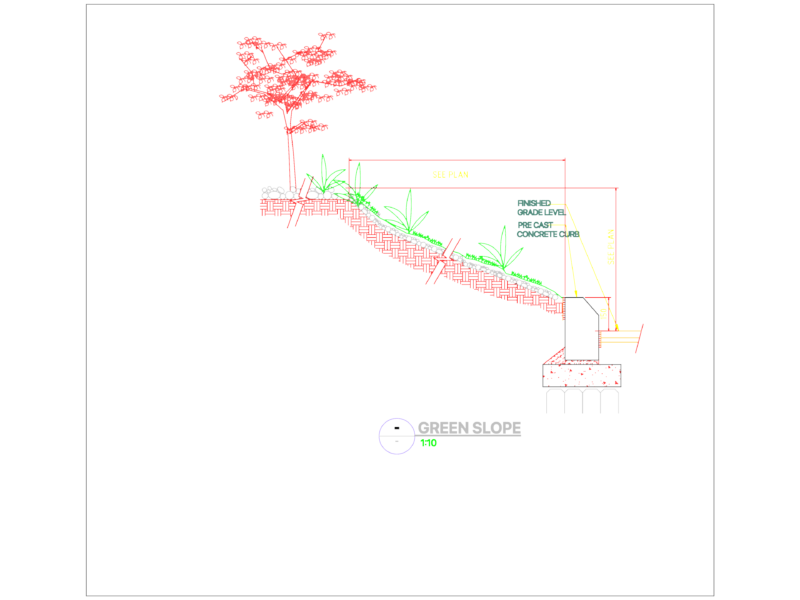
Square architecture – Plant – Elevations
Drawing labels, details, and other text information extracted from the CAD file (Translated from Spanish):
ramp, granite, benches, see detail, post view detail bluff, bench
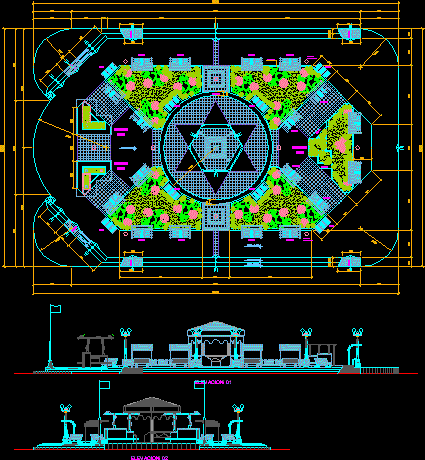
Square architecture – Plant – Elevations
ramp, granite, benches, see detail, post view detail bluff, bench