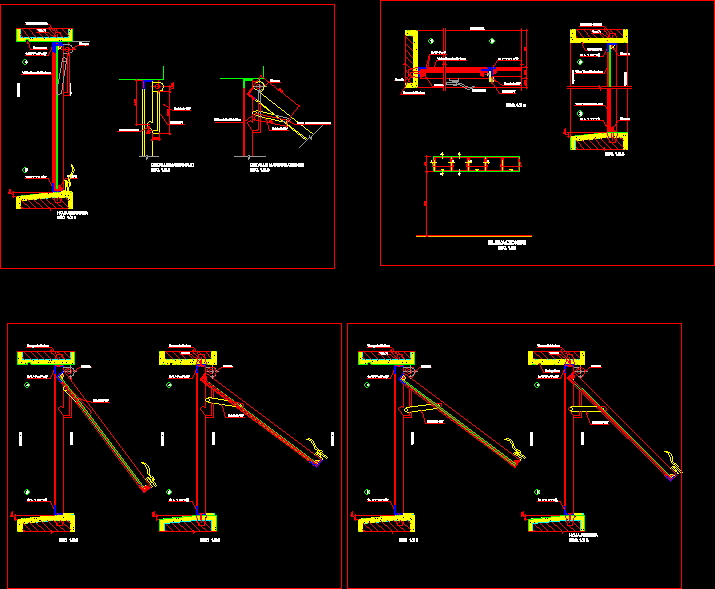
Projected Window DWG Full Project for AutoCAD

Projected window – Details

Drawing labels, details, and other text information extracted from the CAD file (Translated from Spanish):

elevations, silicone, screw, wooden dowel, exterior, interior, hinge, cortagotero, detail fixed frame, detail hinged frame, articulated riveted joint, free ball head, notch lock, closed sheet, open sheet


Raw text data extracted from CAD file:

FREE

File Details

File Type
DWG
Type
Full Project
Language
Spanish
Materials
Wood, Other
Units
Metric
Uploaded by
Viktor
Downloads
1 downloads
Category
Doors & Windows
Published
Dec 25, 2017

Download faster, ad-free, with more daily files from $7/mo

Browse All Downloads