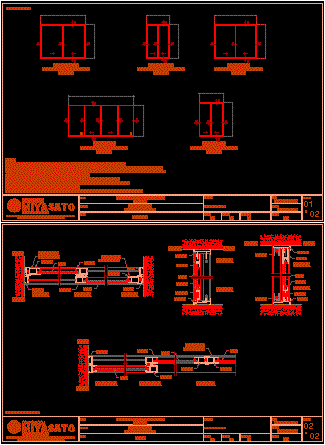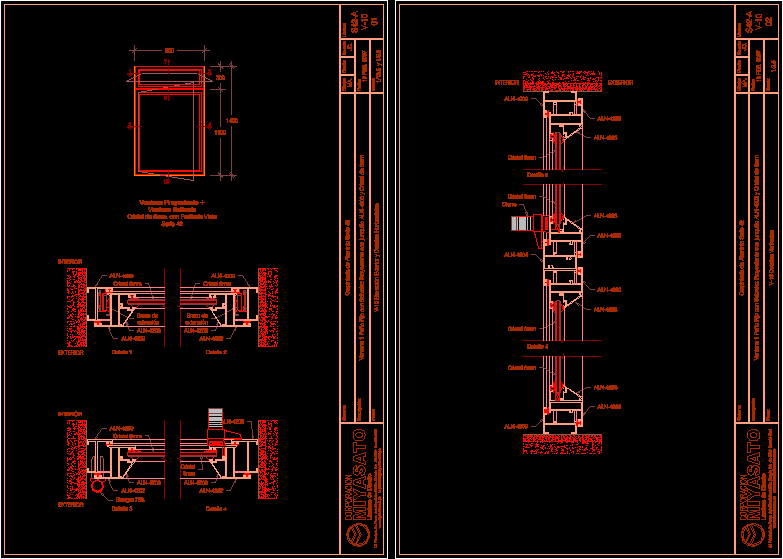
Detalle de Ventana Proyectante Casement window cristal 6mm.With profiling Serie 42 Corporation Miyasato
Drawing labels, details, and other text information extracted from the CAD file (Translated from Spanish):
corporation, miyasato, design sheets, sheet :, design :, revsdo :, ma., drawing :, date :, scale :, plane :, system :, description :, extension arm, closing, interior, exterior, jc.