This drawing is for a public library building including floor plans and facade elevations. It details the reading halls and furniture arrangements and could be useful in public building design.
Public Library Floor Plan and Detailed Front Elevation
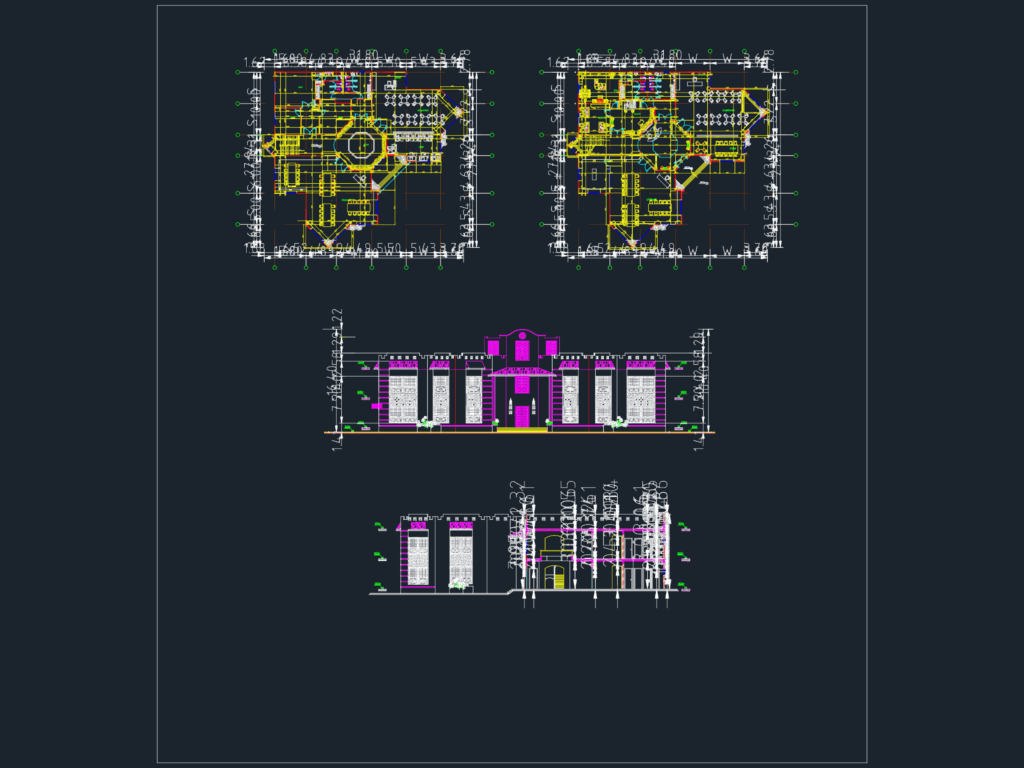
This drawing is for a public library building including floor plans and facade elevations. It details the reading halls and furniture arrangements and could be useful in public building design.










