Designs CAD
Categories
Upload
Pricing
Blog
FAQs
0
Login
Sign Up
Home
/
Blocks & Models
/
Urban Objects
/
Public Park
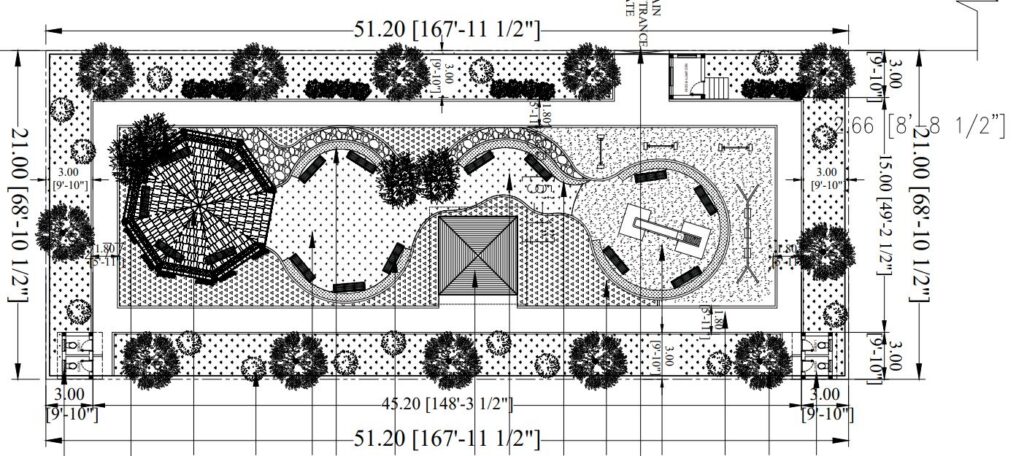
Public Park
×
−
100%
+
A full public park plan with detail drawings.
PREMIUM
File Details
File Type
DWG
Type
Plan
Language
English
Materials
Other
Units
Metric
Area
1 – 9 m² (10.8 – 96.9 ft²)
Features
Garden / Park
Uploaded by
micky
Category
Urban Objects
Published
Jan 3, 2024
Price
$10.00
or
$10.00 – Add to Cart
Checkout
Added to cart
or
get unlimited access from $7/mo
Tags
park
public park
Residential building floor plans
PREMIUM
$3.23
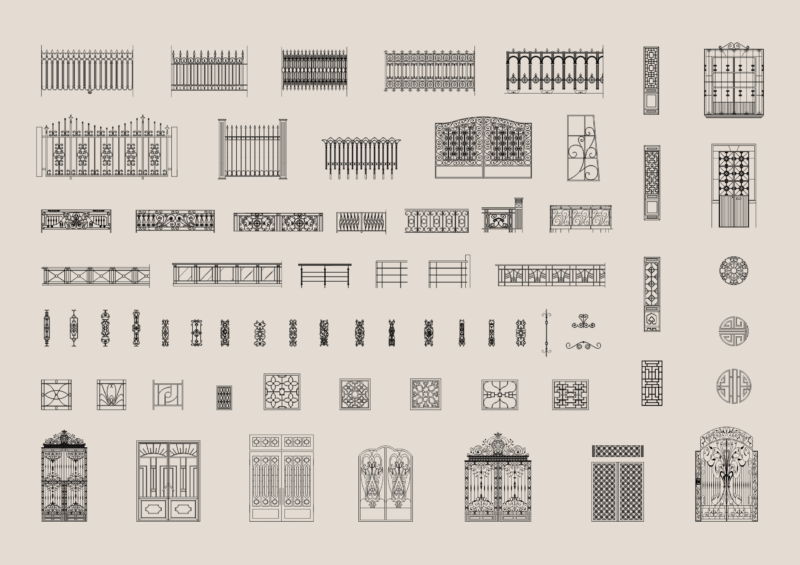
Ornamental Gates and Fences DWG
FREE
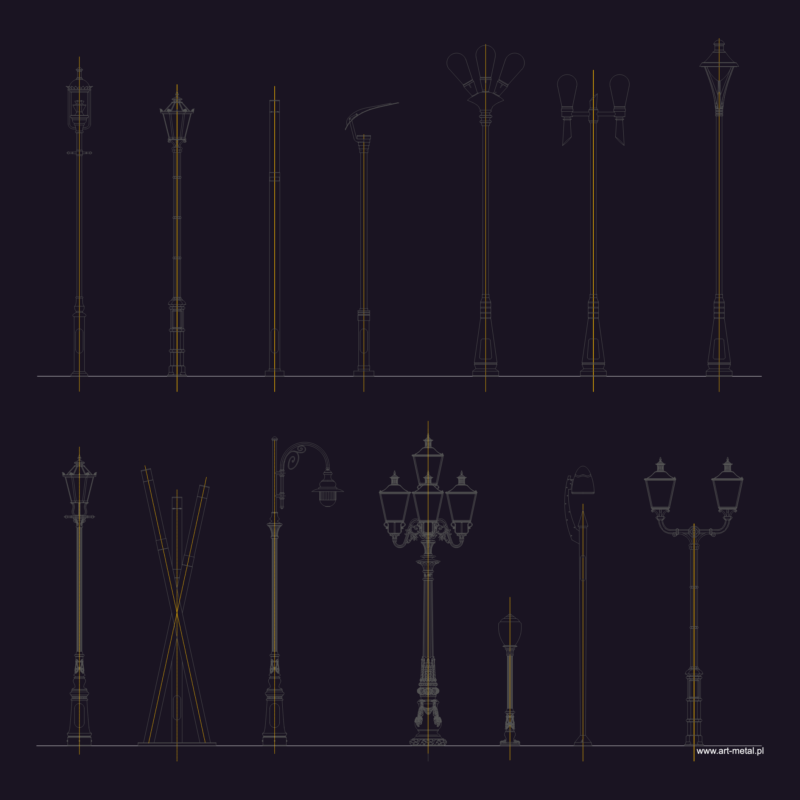
Assorted Street Lighting Poles and Decorative Lantern Blocks
FREE
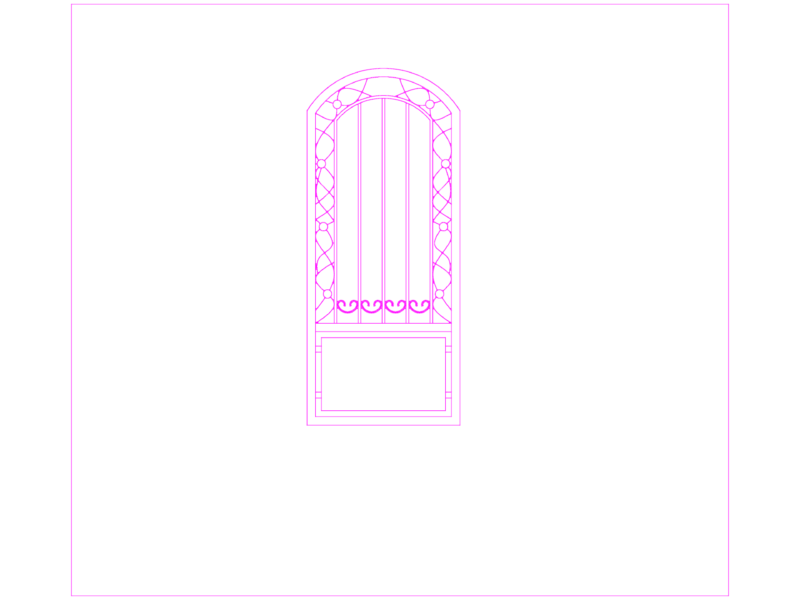
Steel pedestrian gate
FREE
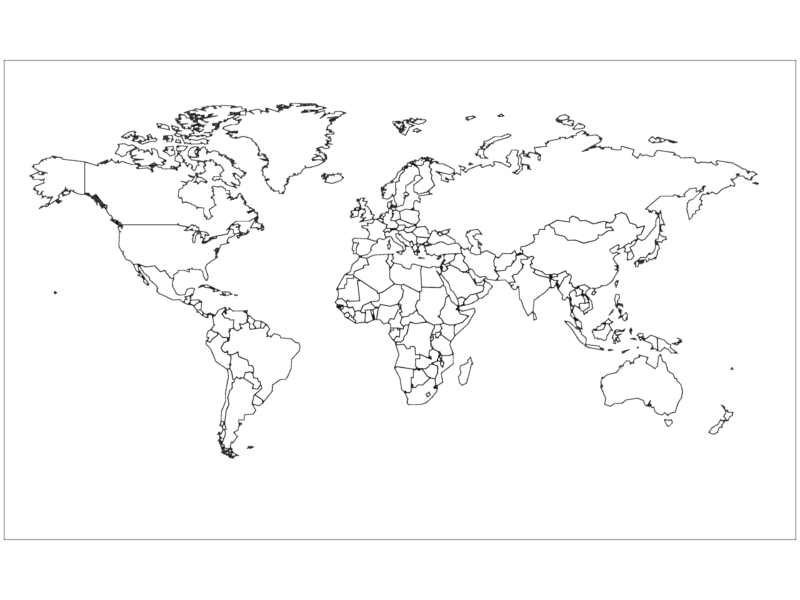
World Map CAD Plan with Global Country Borders
FREE
Art Metal Street Lamp Side Elevations DWG
FREE
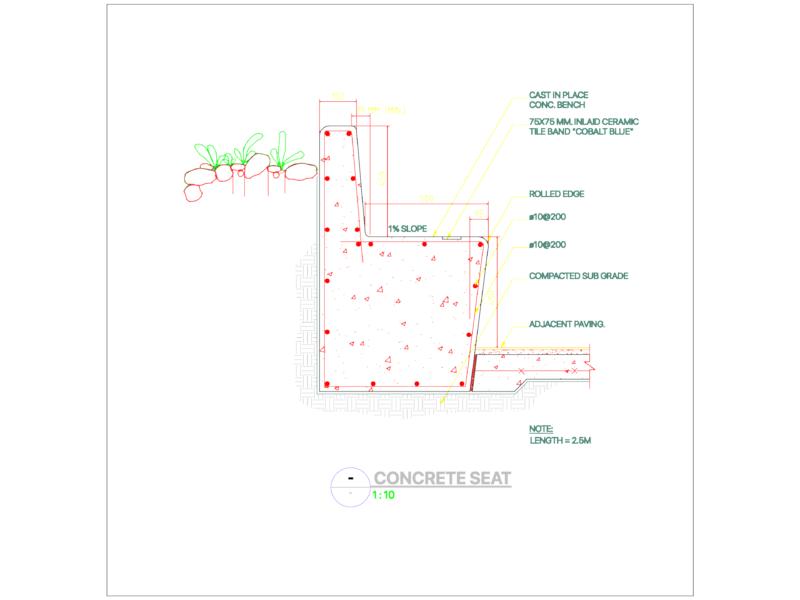
CONCRETE SEAT SECTION DWG
FREE
Photovoltaic Screen Support DWG Block for AutoCAD
PREMIUM
$3.87
Primary School Architectural Project DWG with Floor Plan Sections and Elevations
PREMIUM
$4.03
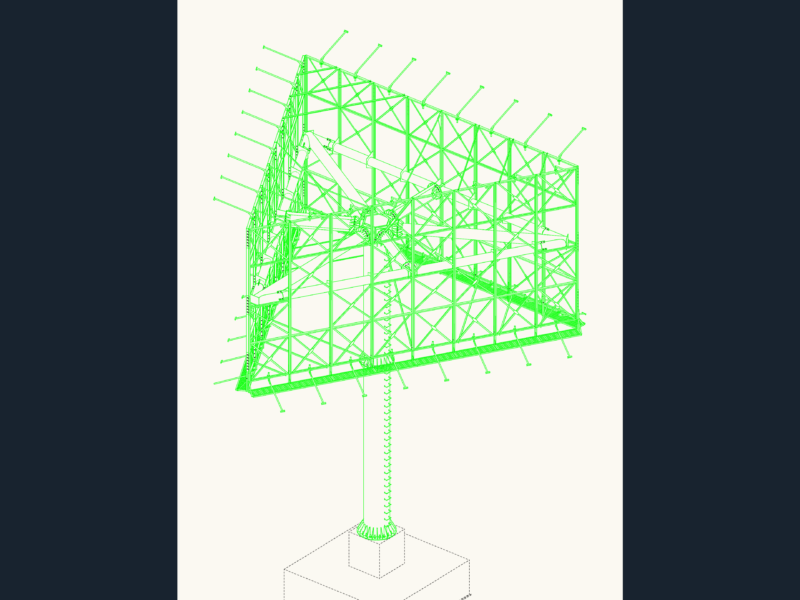
3-Sided Billboard Structure
FREE
RXYSQ4PA Heat Pump Outdoor Unit Top Plan Front Side And Rear Views Elevations 2D DWG Block For AutoCAD
PREMIUM
$3.87
Browse All Downloads