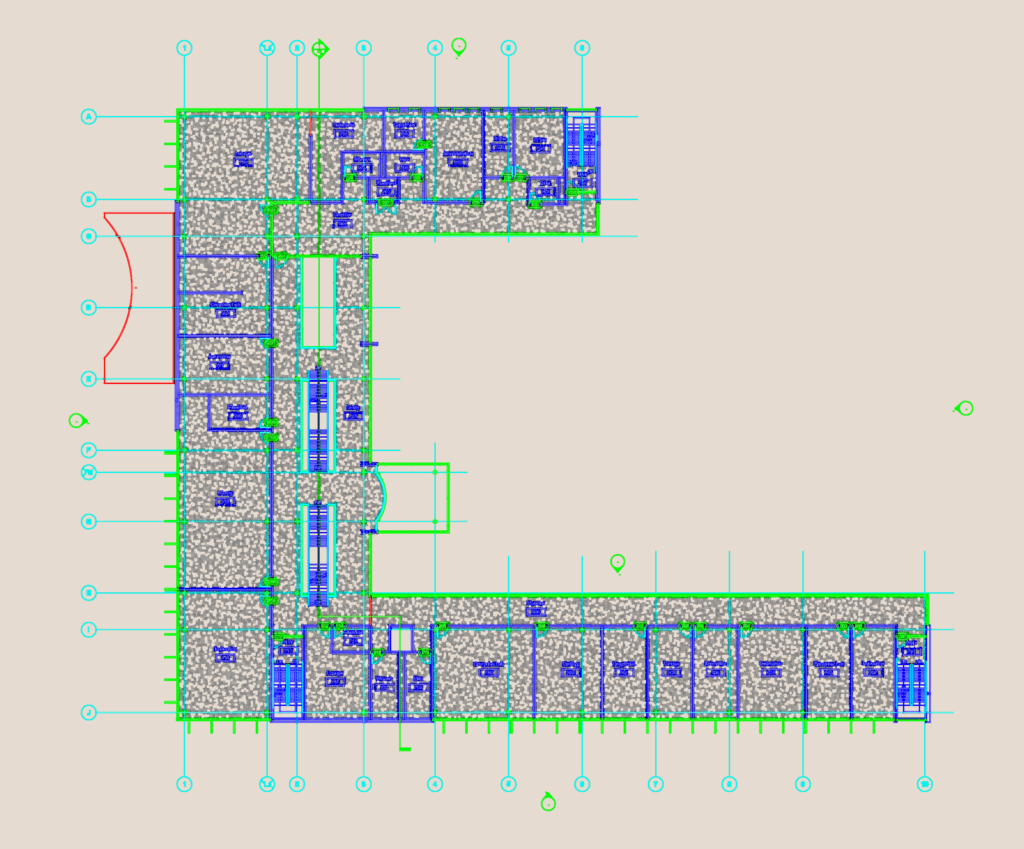
This drawing is for a large educational wing floor plan in metric.I’ve included grid lines A-J and 1-10 plus 300mm round concrete columns. This set could be useful in instituutional facility planning.
Educational Building Floor Plan DWG with Computer Lab Library and Administration Layout