Designs CAD
Categories
Upload
Pricing
Blog
FAQs
0
Login
Sign Up
Home
/
Commercial
/
Industrial
/
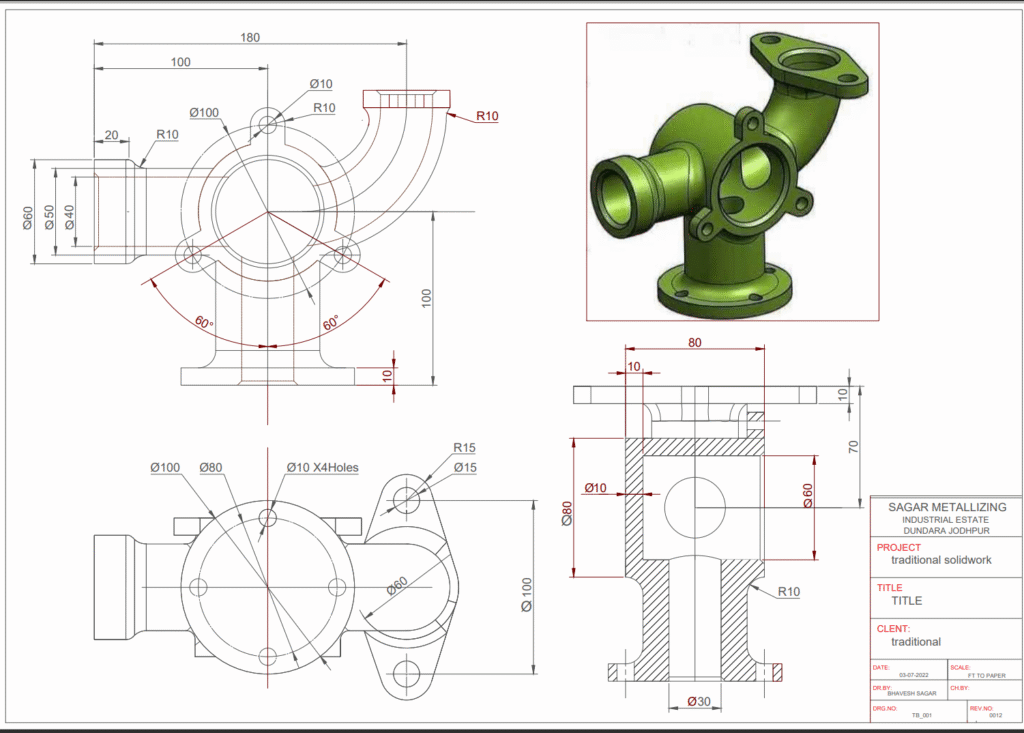
pump system
pump system
×
−
100%
+
pump system 2D drawing
AutoCAD 2022 version
PREMIUM
File Details
File Type
PDF
Type
Detail
Language
Hindi
Materials
Other
Units
N/A
Uploaded by
bh
Category
Industrial
Published
Mar 24, 2023
Price
$10.00
or
$10.00 – Add to Cart
Checkout
Added to cart
or
get unlimited access from $7/mo
Tags
pump
164 metric chair plan blocks for interior layouts
FREE
Duplex house plan
PREMIUM
$3.00
Schmid industrial boiler house layout and building load plan
PREMIUM
$11.29
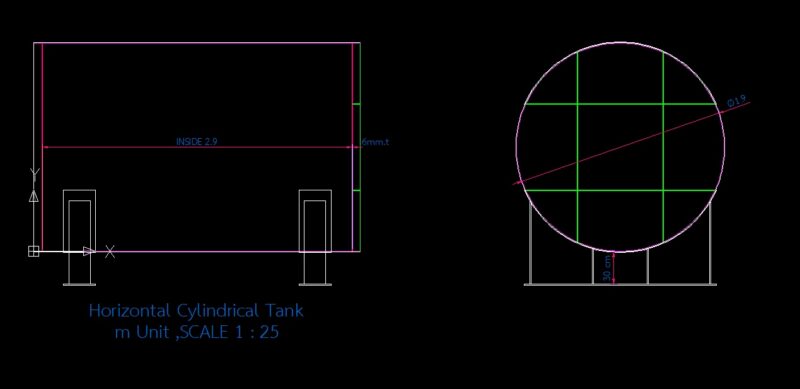
Horizontal Cylindrical Tank 6mm
PREMIUM
$0.29
HYUNDAI NC41 MELLITAH SUBSTATION SS-5 PLAN
PREMIUM
$8.06
Warehouse logistics layout
PREMIUM
$4.84
Amarr Model 2042 Building B Mezzanine Plan
PREMIUM
$2.58
Unison Chemical Works R&D lab first floor plan
PREMIUM
$3.87
Building sections including sub-basements, party hall, and ramp details
PREMIUM
$6.50
Gas Cleaning Plant P&ID DWG with Scrubber & Mist Precipitator
FREE
Industrial Laboratory Fume Hood for Clean Room Design
PREMIUM
$4.84
Browse All Downloads