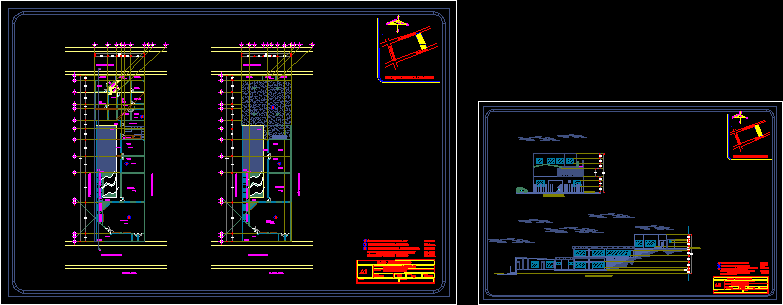
Hydraulic layout for the WF03 palace fountain. Includes the main plan view, sections A-E and lighting projector placements… notes say dims are in metres.
Qassim Palace WF03 Fountain Hydraulic and Lighting Details

Hydraulic layout for the WF03 palace fountain. Includes the main plan view, sections A-E and lighting projector placements… notes say dims are in metres.