
DWG Master
Drawings by DWG Master
586 Drawings
Architectural Plan And Section Set For Habitation Desmarais Restaurant And Gourmet Shop
DWG Master 586 Drawings · Joined April 2026 Drawings by DWG Master 586 Drawings Architectural Plan And Section Set For Habitation Desmarais Restaurant And Gourmet Shop PREMIUM$3.87 DWG Master 586 Drawings · Joined April 2026 Drawings by DWG Master 586 Drawings This drawing is for a full architectural survey including existing floor plans, roof layouts, […]

Industrial Laboratory Fume Hood for Clean Room Design
DWG Master 586 Drawings · Joined April 2026 Drawings by DWG Master 586 Drawings This block is for an industrial-grade laboratory fume hood. It includes 3D solid geometry and regions […]

Oshakati and Ongwediva Townlands Extension and Regional Boundary Map
DWG Master 586 Drawings · Joined April 2026 Drawings by DWG Master 586 Drawings Planning map for Oshakati and Ongwediva townlands extension. incl. townland boundaries, village names like Ompumbu & […]

Commercial Office Floor Plan DWG with Furniture and Partition Layouts
DWG Master 586 Drawings · Joined April 2026 Drawings by DWG Master 586 Drawings This drawing is for Level 2 and 3 floor plans of a large commercial office project. […]

Mixed Use Building Floor Plans
DWG Master 586 Drawings · Joined April 2026 Drawings by DWG Master 586 Drawings ground floor commercial and upper residential layouts. has salão de festas and suite plans.
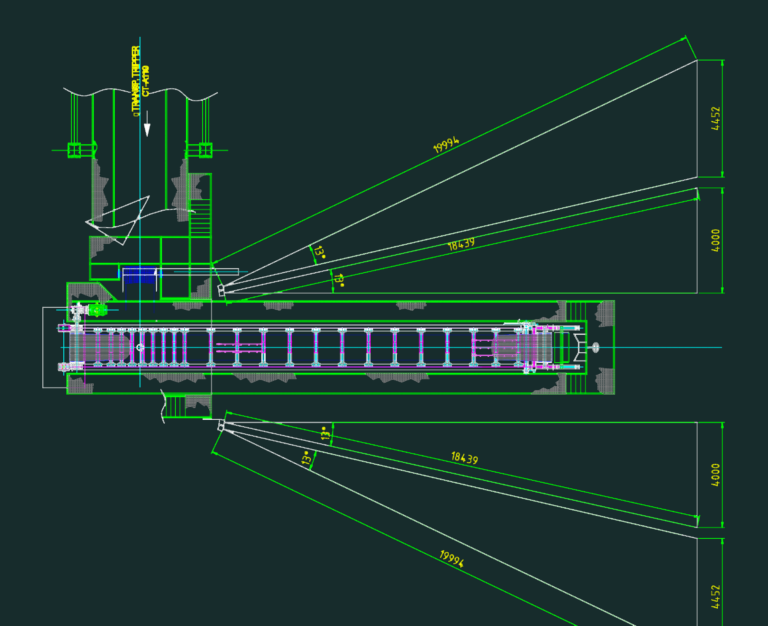
Tripper conveyor collision study
DWG Master 586 Drawings · Joined April 2026 Drawings by DWG Master 586 Drawings Anti-collision study for a Takraf tripper conveyor including plan and elevation views.

Primary School Architectural Project DWG with Floor Plan Sections and Elevations
DWG Master 586 Drawings · Joined April 2026 Drawings by DWG Master 586 Drawings This drawing is for the complete architectural set of a primary school building in Abaetetuba. It […]
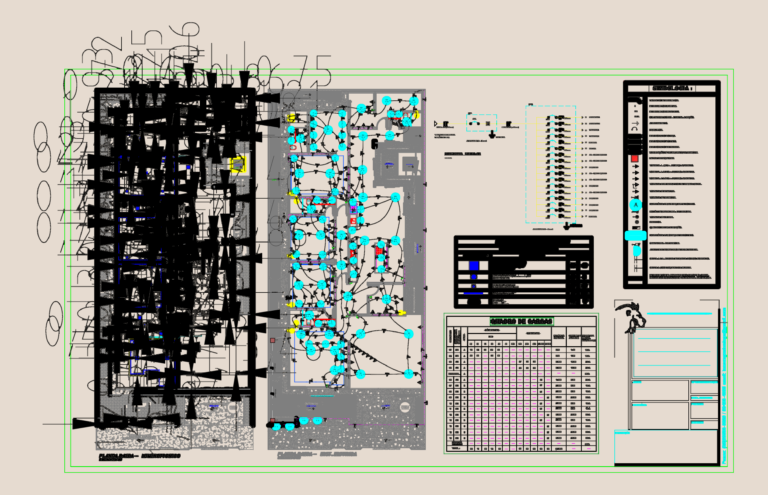
Residential Electrical Plan with Load Schedule
DWG Master 586 Drawings · Joined April 2026 Drawings by DWG Master 586 Drawings Electrical and lighting layout for a 244m² house, including unifilar diagram, load schedules, and symbol legend. […]

1:10,000 Vung Tau City Land Use Master Plan
DWG Master 586 Drawings · Joined April 2026 Drawings by DWG Master 586 Drawings Land use planning vision for Vung Tau City at 1/10,000 scale. Covers industrial zones, residential layouts […]

Eltaş Elektrik Industrial Facility Electrical and Fire Alarm Plan
DWG Master 586 Drawings · Joined April 2026 Drawings by DWG Master 586 Drawings Industrial electrical and fire alarm system layout for a facility in Gebze, Turkey
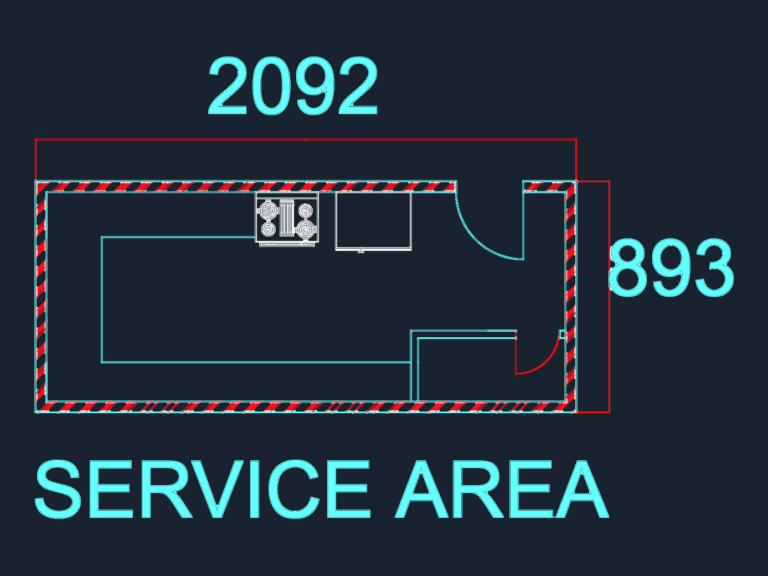
Kitchen and Eating Area DWG
DWG Master 586 Drawings · Joined April 2026 Drawings by DWG Master 586 Drawings Architectural layout for a commercial eating area and service room.

Ground Floor Plan For Residential Renovation And New Construction Units
DWG Master 586 Drawings · Joined April 2026 Drawings by DWG Master 586 Drawings This drawing is for the ground floor layout of four residential units, featuring both renovation and […]

Escuderia Ferrari F1 Team Shield Logo With Prancing Horse
DWG Master 586 Drawings · Joined April 2026 Drawings by DWG Master 586 Drawings This block is for the iconic Ferrari Scuderia F1 shield logo. It includes the prancing horse […]
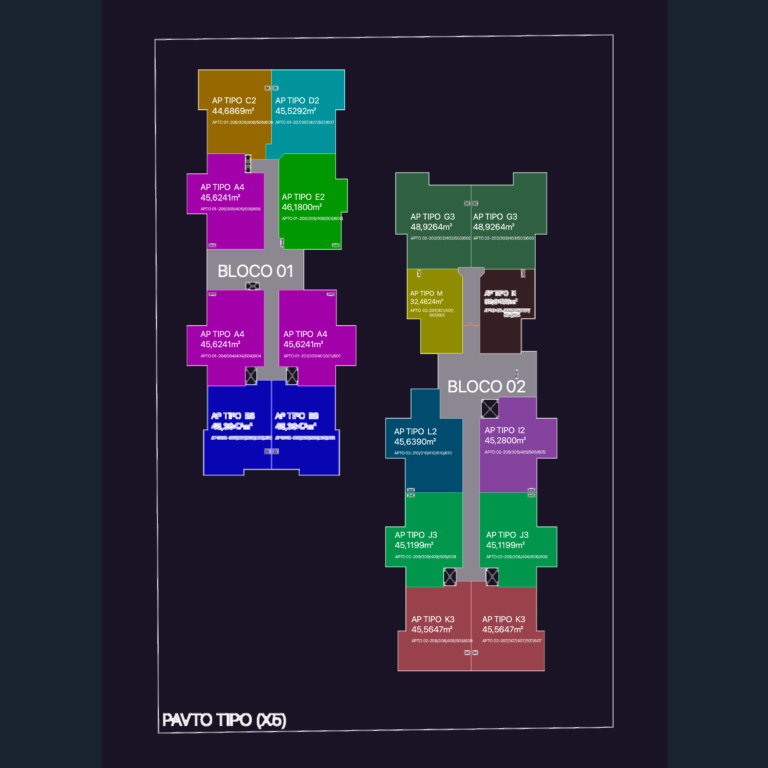
Construtora Piacentini Ed. Novo Mundo Area Layouts
DWG Master 586 Drawings · Joined April 2026 Drawings by DWG Master 586 Drawings Area diagrams for Ed. Novo Mundo project. Includes Bloco 01 and 02 layouts, ground floor and […]

Elba 2-Seat Bamboo Sofa DWG with Assembly Details
DWG Master 586 Drawings · Joined April 2026 Drawings by DWG Master 586 Drawings Full manufacturing details for the Elba 2-seater in DWG. Includes front, side, and top views, plus […]
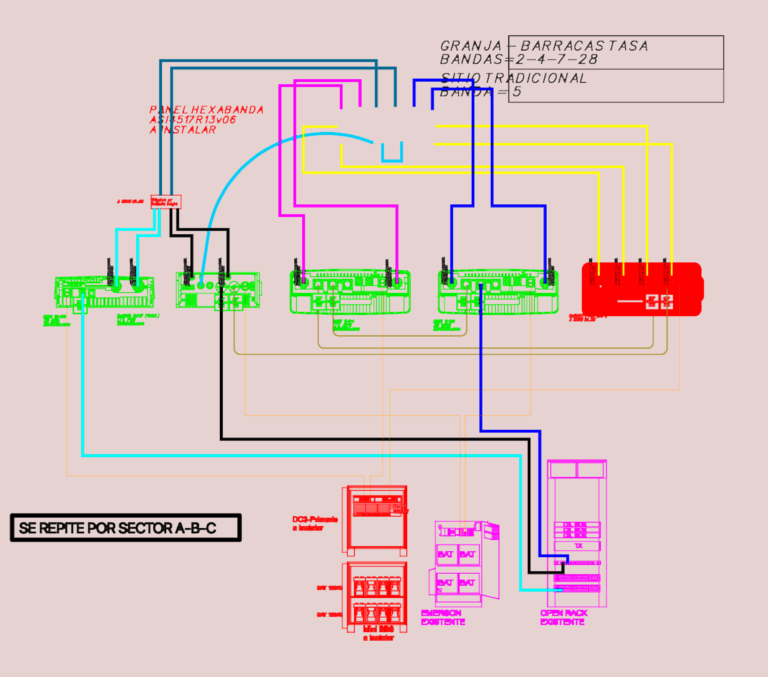
HUAWEI ERICSSON TELECOM SITE DWG
DWG Master 586 Drawings · Joined April 2026 Drawings by DWG Master 586 Drawings incl. mast elevations, cabinet layouts & wiring for HUAWEI & ERICSSON gear.