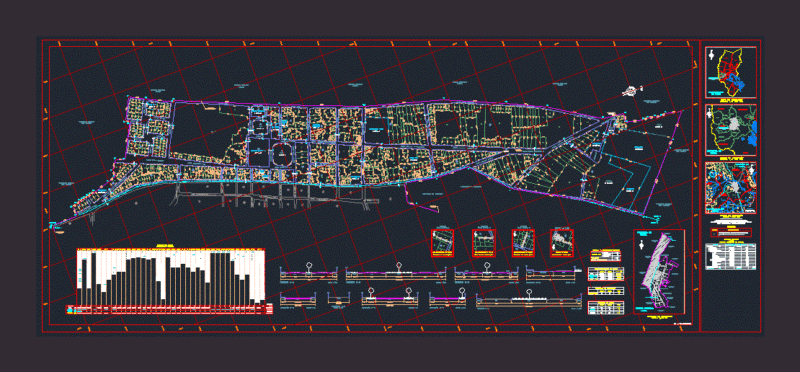
METAL RAILING DETAIL; GROUND AND PROFILE
Drawing labels, details, and other text information extracted from the CAD file (Translated from Spanish):
dam crown, support bed of coarse sand, intake pipe, typical section, discharge piping, see detail, metal intake grid, grid detail, cut aa, intake plant, spillway, intake , sewer, dam spillway, rapids, energy dissipating well, spillway, spillway, spillway, dam axis, legend, dam crown, plinth projection, dam foundation, contour lines, projection of discharge pipe, ground profile, foundation bottom, name, namo, crown, dam screen, upper level of foundation, dam body, dam foundation, technical specifications, sinkhole, stream, energy, machayhuasi, reinforced concrete , flow, station, east, north, utm coordinates of the control points, symbol, coordinates utm, altitude, board with, section aa, channel – dump, unloading system, railing on ends, section xx, elevation, details of railing, railing section – typical, installation of water service for the irrigation system in the annexes San Juan de Luren, Villandina, Tiracanchi and Miraflores, district of Ocaña, province of Lucanas – Ayacucho, details metal railing, scale: project :, plane:, date:, indicated, film :, ocaña, ayacucho, san juan de luren, department:, region:, location:, locality :, province:, district:, lucanas