Designs CAD
Categories
Upload
Pricing
Blog
FAQs
0
Login
Sign Up
Home
/
Engineering & Technical
/
Construction Details & Systems
/
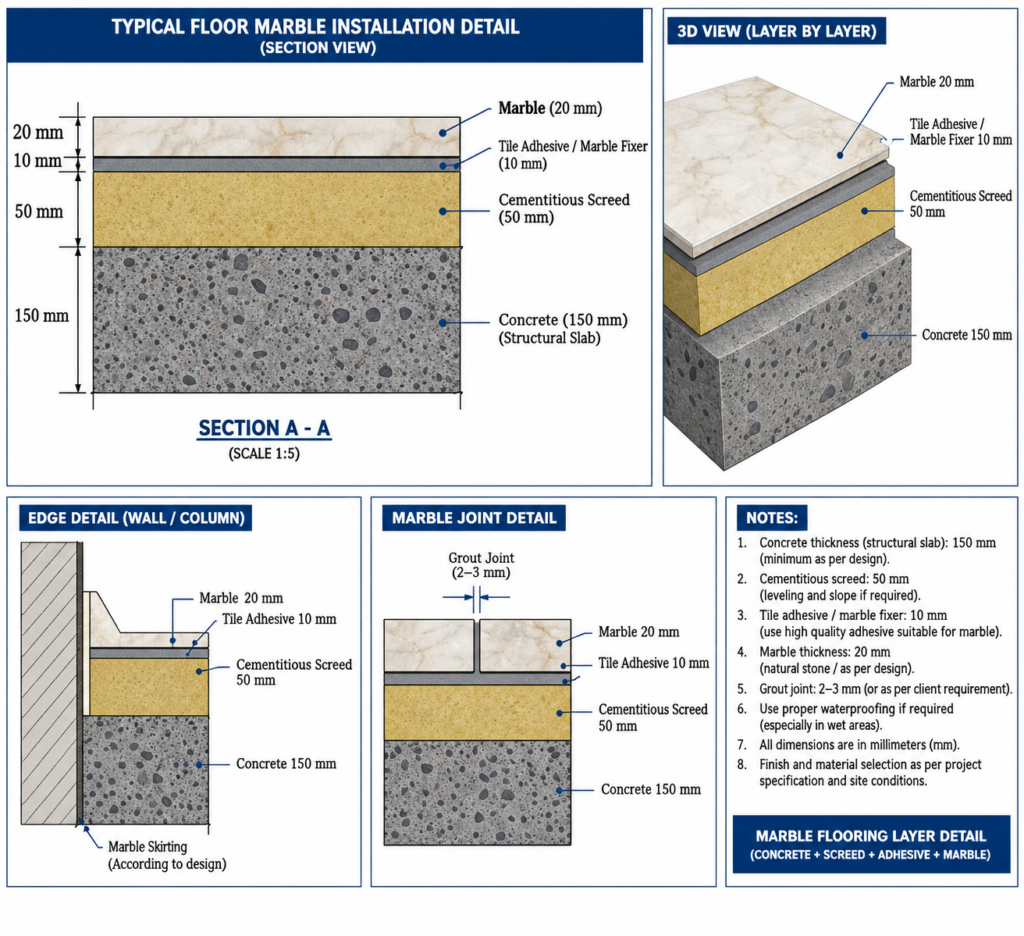
Marble Installation Details
Marble Installation Details
×
−
100%
+
Marble Installation Details
PREMIUM
File Details
File Type
PDF, IMAGE FILE
Type
Section
Language
English
Materials
Masonry, Plastic, Other
Units
Metric
Uploaded by
Ziad Architect
Category
Construction Details & Systems
Published
Sep 28, 2026
Price
$1.00
or
$1.00 – Add to Cart
Checkout
Added to cart
or
get unlimited access from $7/mo
Tags
Marble Installation Details
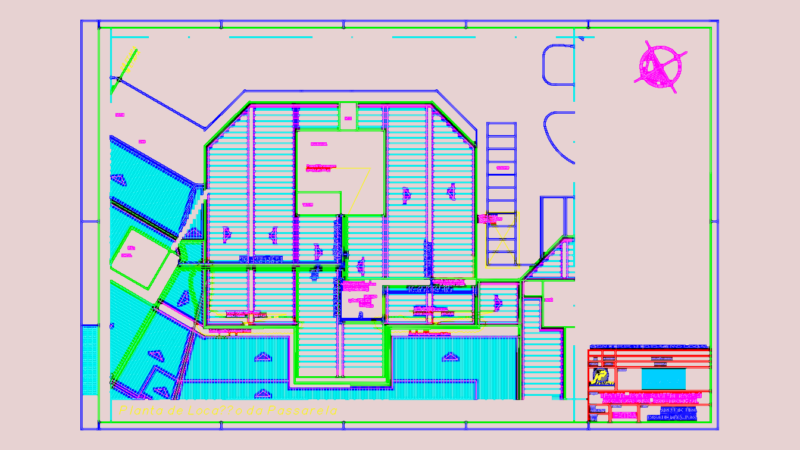
Leader shopping roof plan
FREE
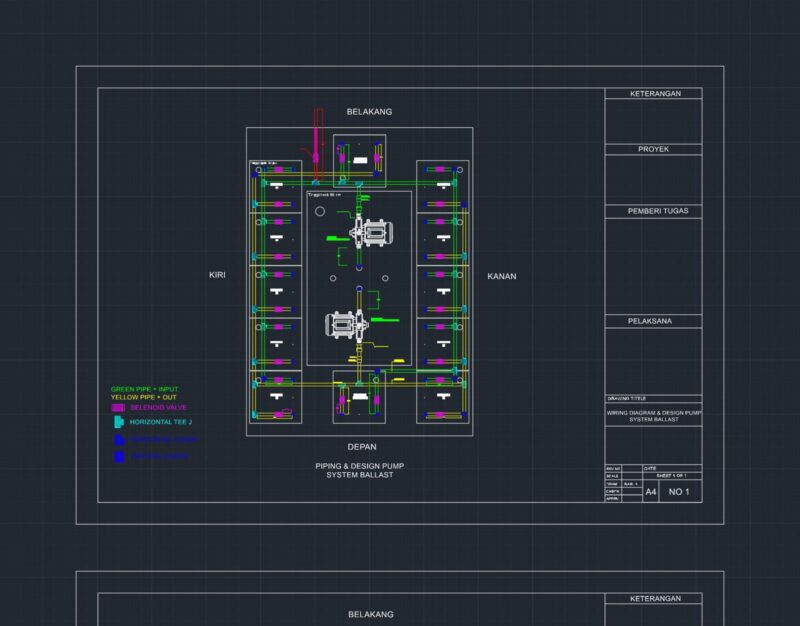
Ship Ballast System Simulator – Technical Drawing (DWG)
PREMIUM
$1.00
40cm RC Foundation Plate and Slab Structural Details
PREMIUM
$3.87
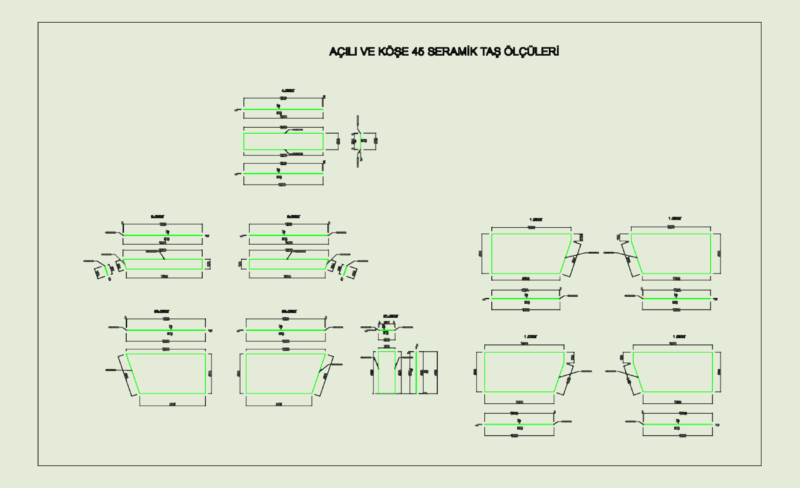
Beveled ceramic stone dimensions
FREE
ANCHORGARD NAILER-T Roof Edge
FREE
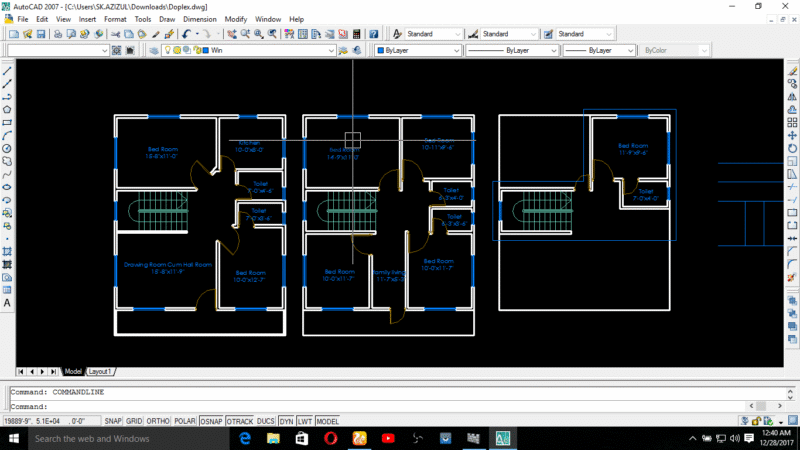
Duplex house plan
PREMIUM
$3.00
Buenos Aires Jeep Style Front Grill 2D DWG Block
FREE
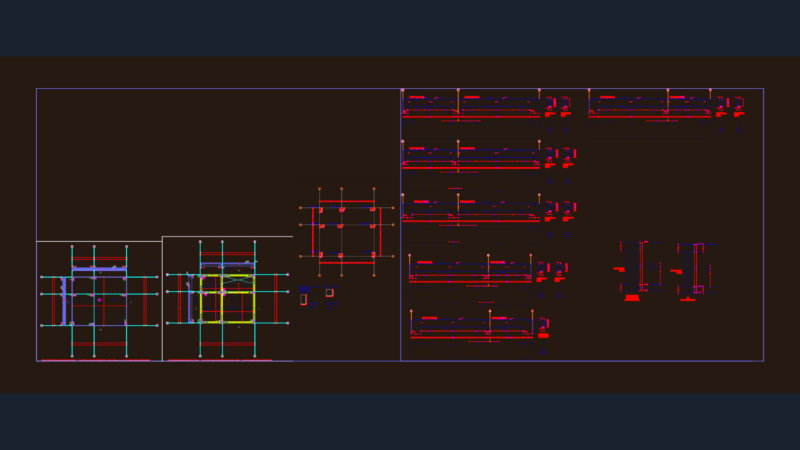
Structural foundation plan and column reinforcement details
FREE
3D Typical Bank Table Block DWG for AutoCAD
PREMIUM
$3.00
Structural Formwork Plans for Multi-Story Building
PREMIUM
$3.87
C30 B420C 1st Floor Formwork Structural Plan (1:50)
FREE
Browse All Downloads