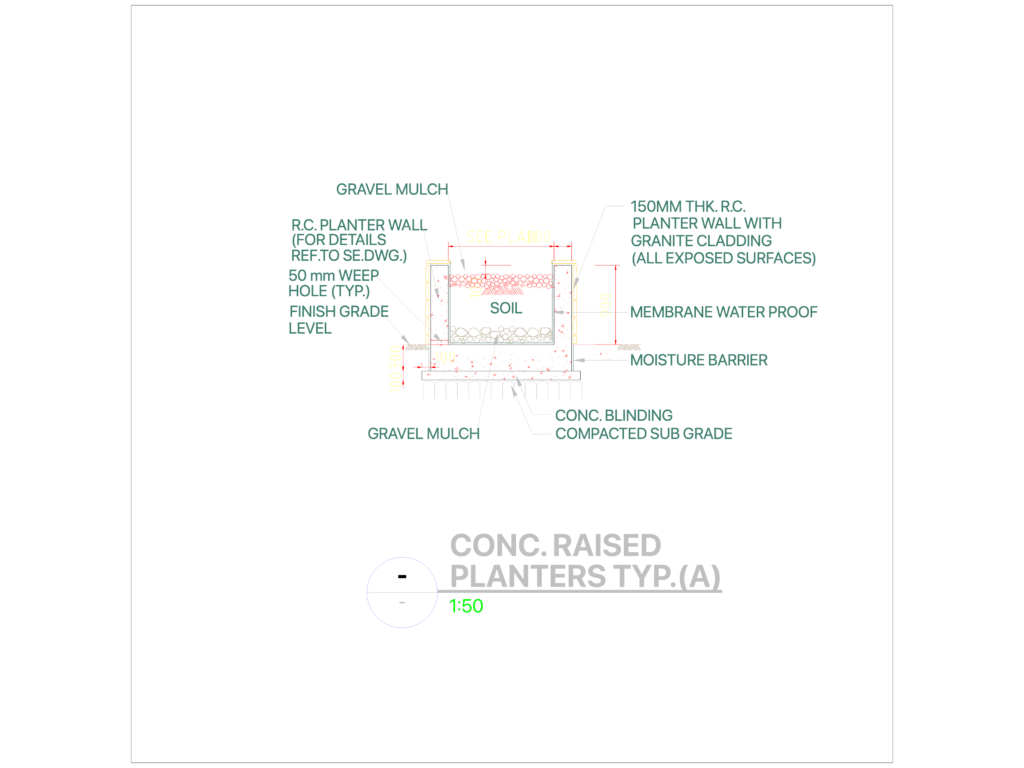
raised concrete planter section with 150mm thick RC walls & granite cladding on all sides. View shows 50mm weep holes, gravel mulch, and soil layers at 1:50 scale. I included the full sub-base detail incl. moisture barrier, concrete blinding, and compacted subgrade.Membrane waterproofing is clearly called out on the interior faces too. Standard DWG format with dimensions in mm.
RC Raised Planter Section with Granite Cladding Detail