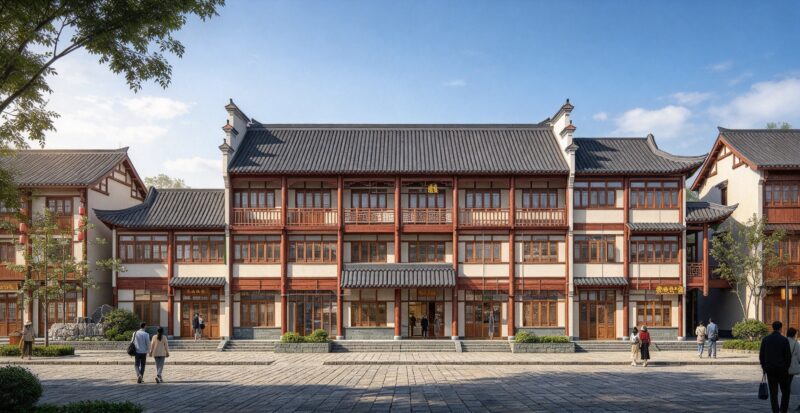
School Science Laboratory Architecture Plan with Cabinetry Elevations

Floor plan for biology, chemistry, and physics labs with cabinetry elevations. Covers the full lab renovation, incl. demolition/construction notes and furniture specs. Planta baixa e detalhamento de marcenaria para laboratórios de ciências.

PREMIUM

File Details

File Type
DWG
Type
Full Project
Language
Portuguese
Materials
Concrete, Glass, Wood, Steel
Units
Metric
Area
2500 – 4999 m² (26909.8 – 53808.7 ft²)
Features
A/C, Parking
Uploaded by
Studio DWG
Category
Public Facilities, Schools
Published
Nov 17, 2026
Price $3.87
or

or get unlimited access from $7/mo

Browse All Downloads