Designs CAD
Categories
Upload
Pricing
Blog
FAQs
0
Login
Sign Up
Home
/
Public Facilities
/
Parks & Landscaping
/
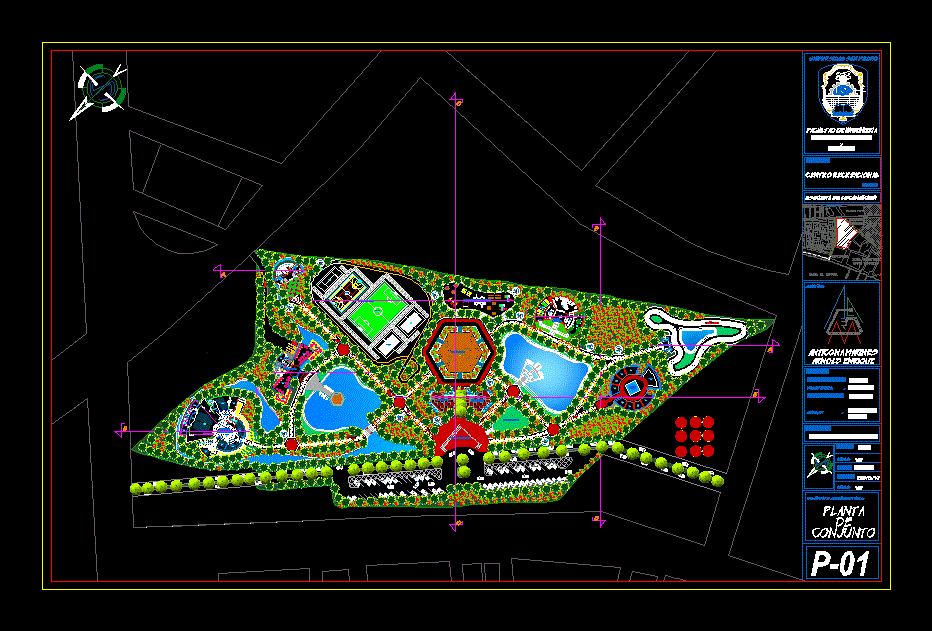
Recreational Park DWG Block for AutoCAD
Recreational Park DWG Block for AutoCAD
×
−
100%
+
PLANT SET – General Flatness – zoning of activities
PREMIUM
File Details
File Type
DWG
Type
Block
Language
Other
Units
Metric
Uploaded by
Eng_Plans
Downloads
1 downloads
Category
Parks & Landscaping
Published
Apr 9, 2018
Price
$3.87
or
$3.87 – Add to Cart
Checkout
Added to cart
or
get unlimited access from $7/mo
Tags
activities
amphitheater
autocad
block
DWG
flatness
general
park
parque
plant
recreation center
recreational
set
zoning
Hexagonal Fire Pit Sheet Metal Fabrication Flat Pattern Detail
FREE
MAGNAS-SIRGAS Topographic Survey El Peñol
PREMIUM
$3.23
TYPICAL SHRUB SPACING PLAN
FREE
RXYSQ4PA Heat Pump Outdoor Unit Top Plan Front Side And Rear Views Elevations 2D DWG Block For AutoCAD
PREMIUM
$3.87
Topographic and Planimetric Survey of Site in Campos do Jordão
FREE
Planting on Slope Detail
FREE
Roadside Planting Landscape Plan
FREE
Industrial Warehouse DWG Plan and Structural Set
PREMIUM
$4.03
Retaining wall
PREMIUM
$3.00
Gravel Mulch Section Detail DWG for AutoCAD
FREE
Circular Tree Grate Detail with Hexagonal Pavers
FREE
Browse All Downloads