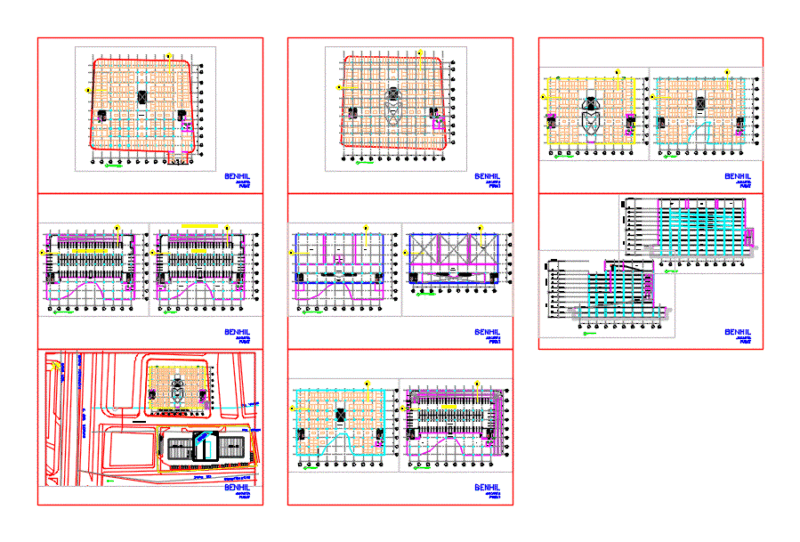
Plumbing & hydraulic distribution plans for a residential building, covering both the ground floor and basement levels.. Included are layouts for cold water, hot water, and sewage systems with specific pipe diameters labeled in millimeters. The set features technical legends for installations, including required pipe slopes for rainwater and specific mounting heights for wall fixtures. Material specs mention brown weldable PVC for cold water distribution and standard white PVC for intrnal sanitary lines. There’s a general implementation plan at 1:100 scale showing the external network and site connections. We’ve also included a table for plumbing point heights, covering everything from bidets to washing machines. Most views are set at 1:50 or 1:25 scales for clarity
Hydraulic Distribution Layout for Residential Ground Floor and Basement