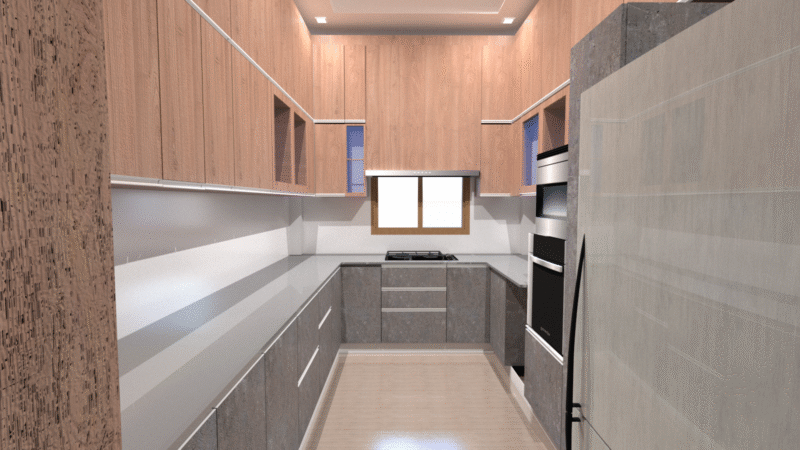
Remodeling computational Institute tequila – 3d
Drawing labels, details, and other text information extracted from the CAD file (Translated from Spanish):
general, general, shelf, avpág, end, intro, ins, sup, start, insert, bloq NUM, re page, scroll lock, pant sis, start, rep, sup, end, av page, general, Street, Support repair shank, shelf, work table, shelf, warehouse, store, cash counter, counter desk, showcase, archive, Refri, counter desk, showcase, waiting room, griddle, general, general, general, work table, general, general, general