General layout for dam & reservoir project. Shows spillway, chute, flip bucket, and diversion tunnel loactions on topographic contours.
Reservoir Structure General Plan
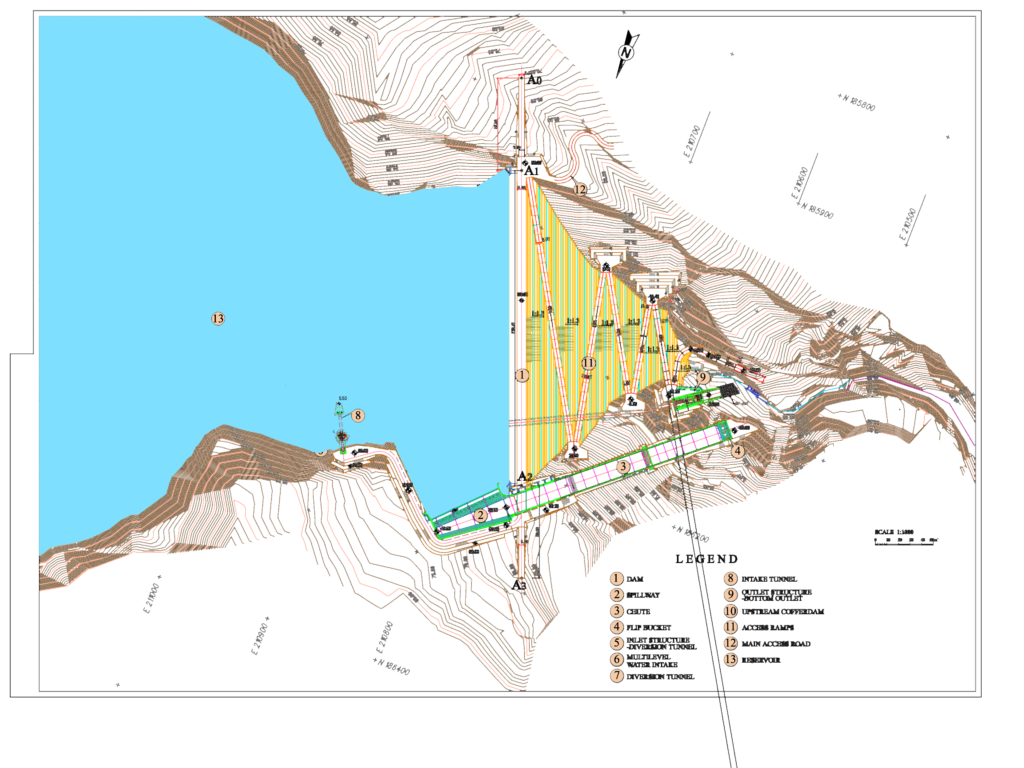
General layout for dam & reservoir project. Shows spillway, chute, flip bucket, and diversion tunnel loactions on topographic contours.










