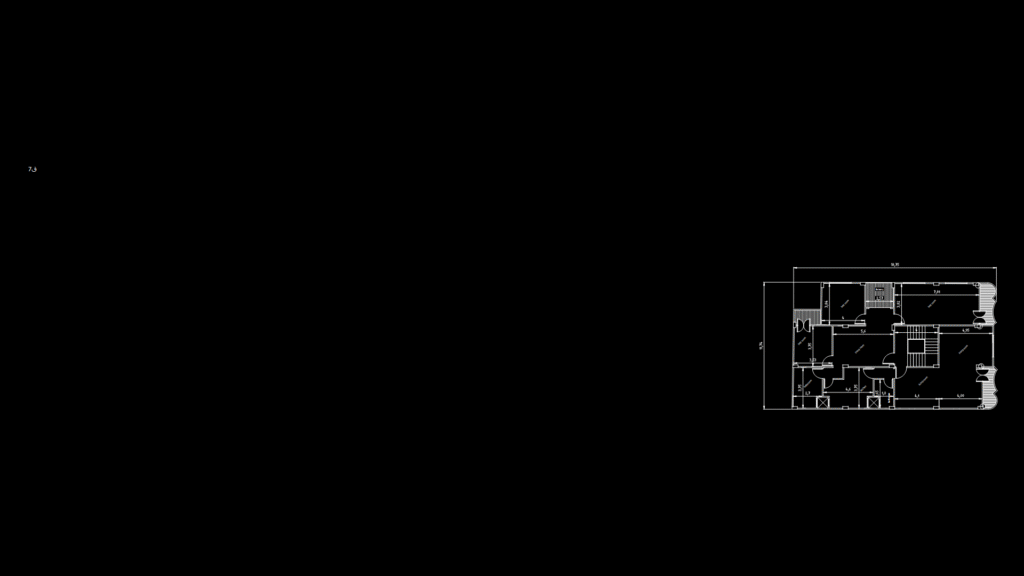
This floor plan depicts a multi-bedroom residential apartment layout with approximately 110 m² total area. The design features three bedrooms (ranging from 11-18 m²), two bathrooms with fixtures (bath tub, toilet, sink), a kitchen with appliances (refrigerator, stove, sink), and a spacious living room area. Notable architectural elements include a stairwell access, multiple balconies with sliding doors, and a functional circulation pattern that separates private and public zones. Room dimensions are specified in meters, with typical bedroom widths of 3.75-4.0m and depths of 4.6-5.6m. The kitchen incorporates standard 30-36″ appliance configurations with double-sink installation. Bathroom fixtures follow residential code standards with appropriate clearances. The unit layout optimizes natural light through strategic window placement while maintaining privacy between adjoining spaces.
Residential Apartment Floor Plan with Multiple Unit Layout