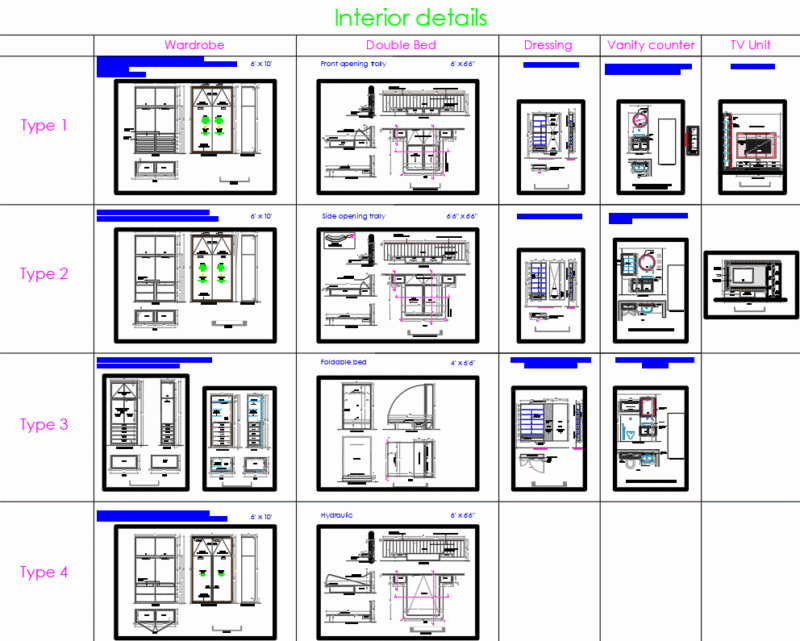
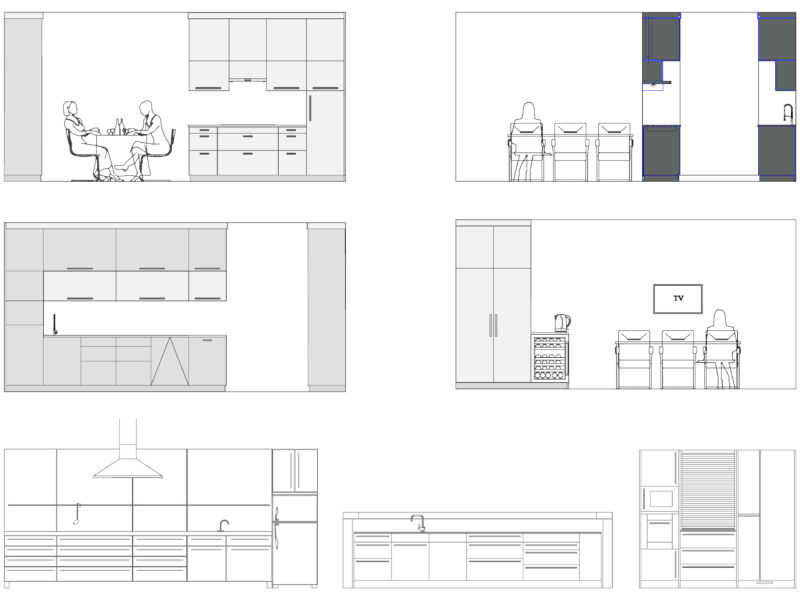
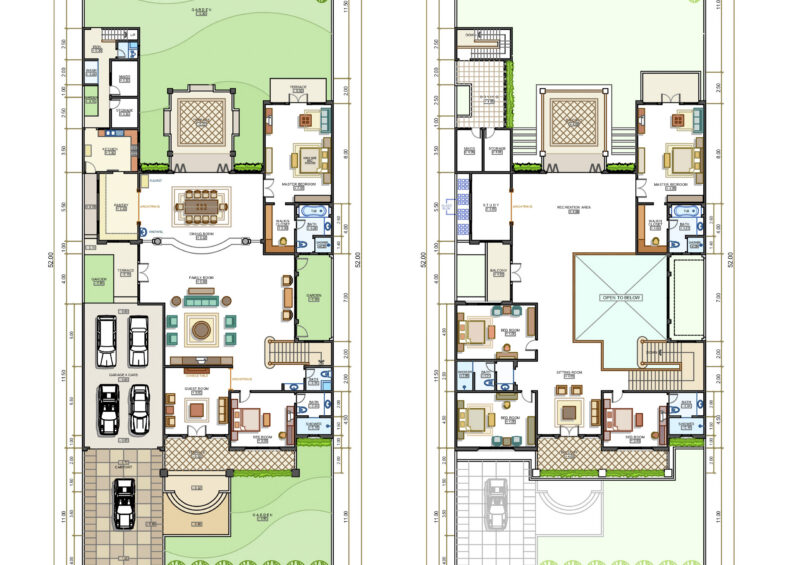
This elevation drawing details wall configurations for bedroom installations, featuring both single and double bed wall layouts. The drawing includes furniture placement specifications with distinct mounting requirements for each bed type. Wall-mounted fixtures appear to be integrated into the design, with provisions for lighting elements (denoted by blocks ‘denban1’ and ‘denban4’). The elevation utilizes polylines to define wall contours and hatching patterns to indicate material surfaces. Notable design considerations include clearance zones around beds and strategic placement of wall-mounted elements for functional bedroom ergonomics. The drawing employs dedicated layers for furniture (DSP_Furniture) and wall components (WALL) to facilitate clear delineation of structural and decorative elements.
Residential Bedroom Wall elevations with Single and Double Bed Layouts