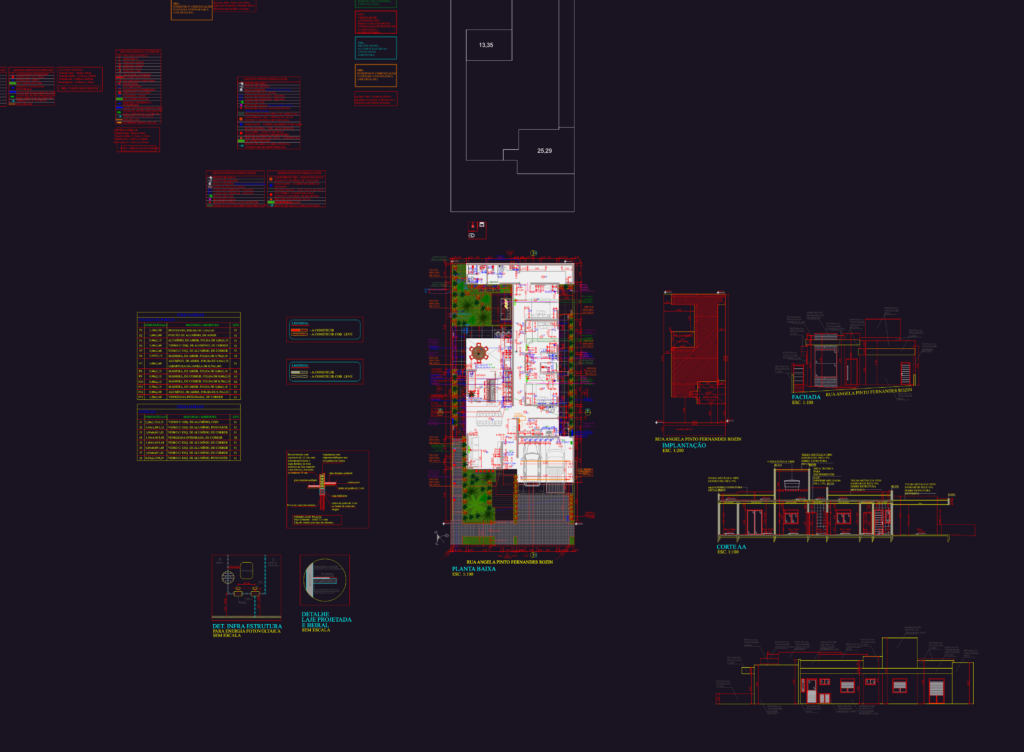
Complete architectural package for a single-family dwwelling containing floor plan, site layout and transversal section AA. Technical details cover door and window schedules, area calculations, and roofing specs for insulated sandwich metal tiles at 5% incl. Contém planta baixa, corte AA, fachada e quadro de áreas.
Residential House Plan with Section and Elevation