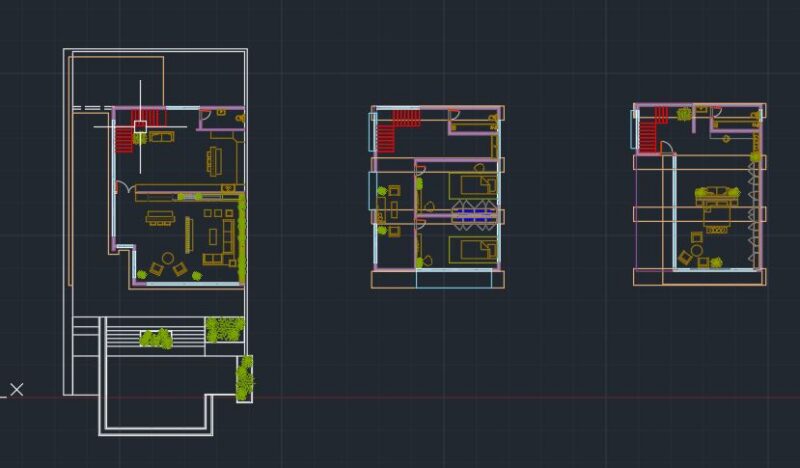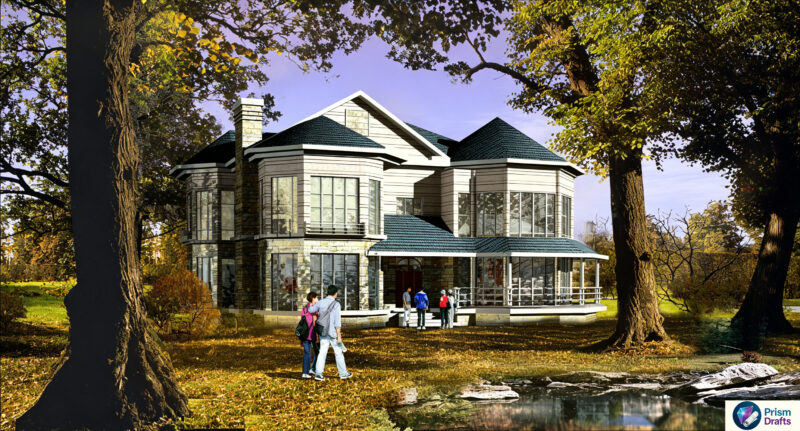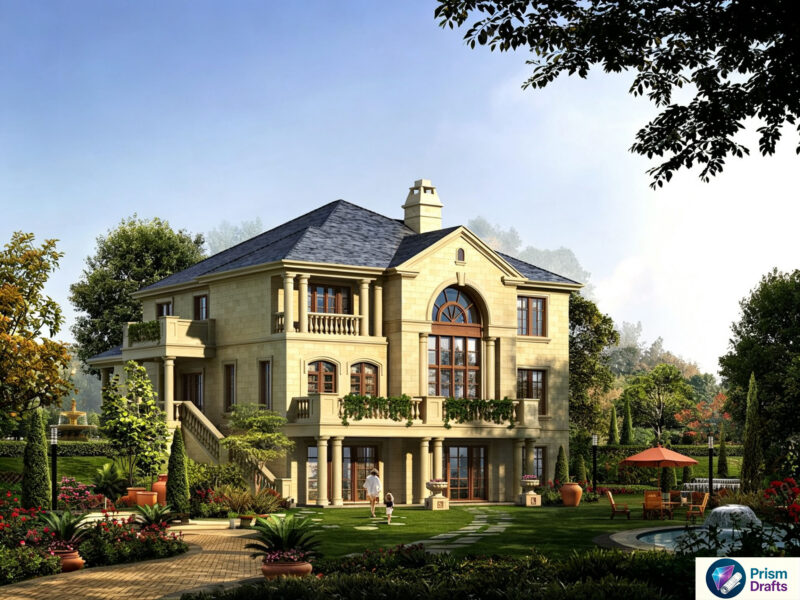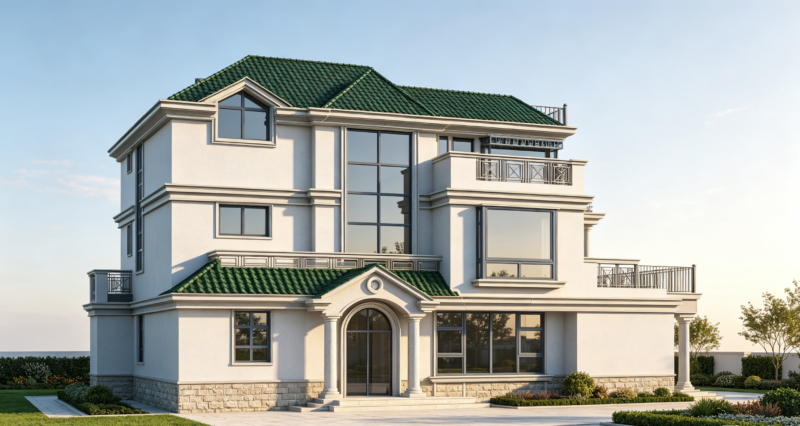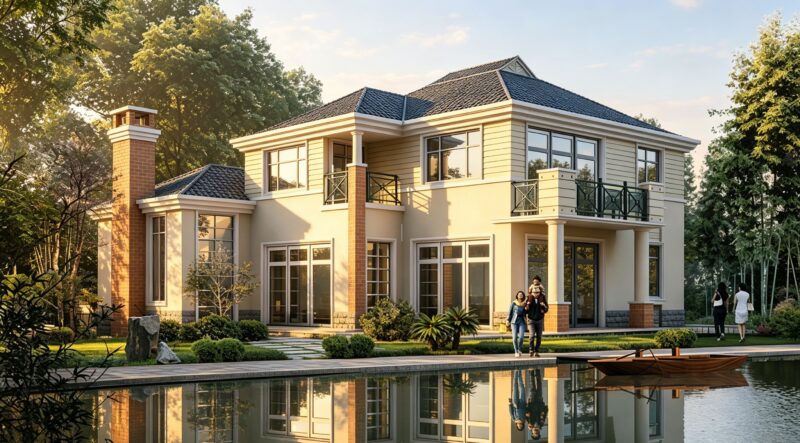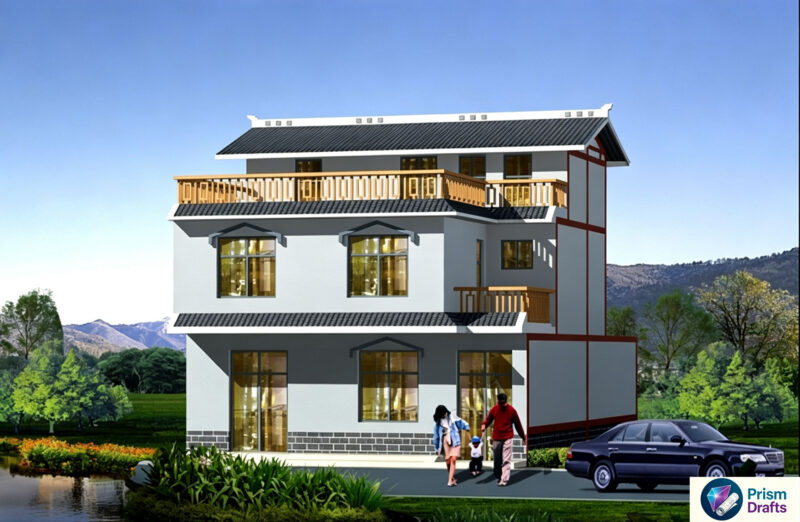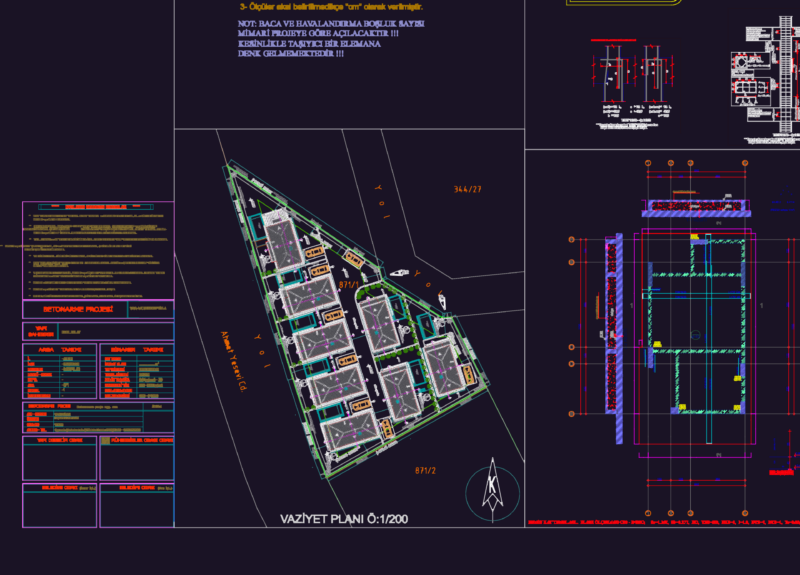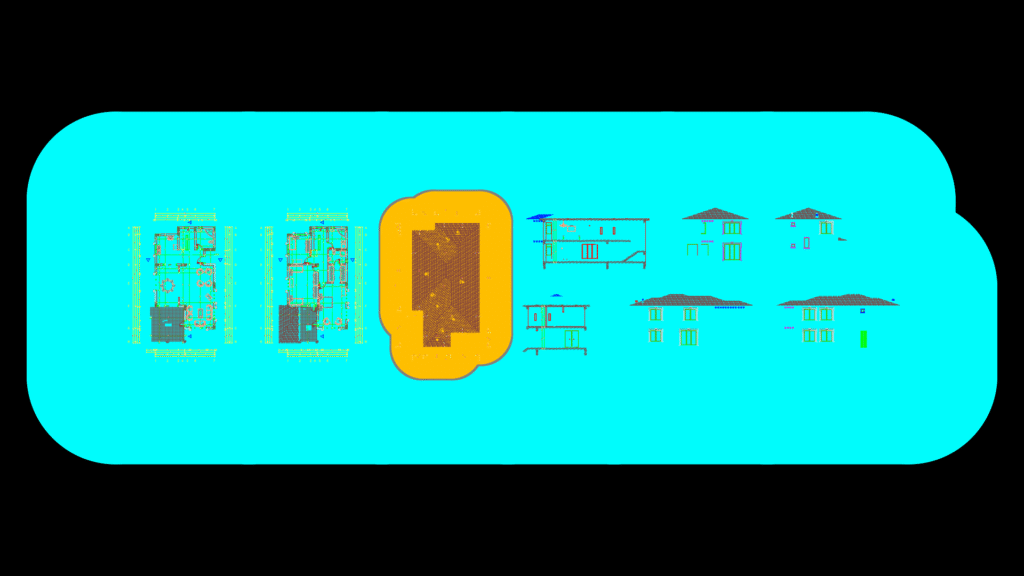
Comprehensive architectural package for a 180+ m² two-story residential villa with detailed floor plans, elevations, sections, and roof design. The primary floor, overall, features a spacious 39.15 m² salon, 22.80 m² veranda, 17.35 m² dining area, 12.00 m² kitchen, and multiple bathrooms. The upper level includes an ebeveyn (master) bedroom (23.90 m²), children’s room (23.10 m²), additional bedroom (12.00 m²), and multiple bathrooms with shower facilities. The design incorporates:
Construction Features:
– Reinforced concrete (B.A.) structure with appropriate floor slabs
– 33% roof pitch with designated rainwater drainage systems
– Height levels from ±0.00 (ground reference) to +8.05 (peak)
– Roof access hatch and maintenance stairway
Interior Finishes:
– Laminate flooring in living areas over leveling screed
– Ceramic tile in wet areas
– Suspended ceilings in select spaces
– Plaster and paint wall finishes
The design includes detailed dimensioning with room sizes, door specifications (K1-80/210, K2-90/210, K3-100/210), and a functional balcony (11.80 m²). The construction assembly details show foundation elements including compacted soil, crushed stone base, leveling concrete, and reinforced concrete floor slab.