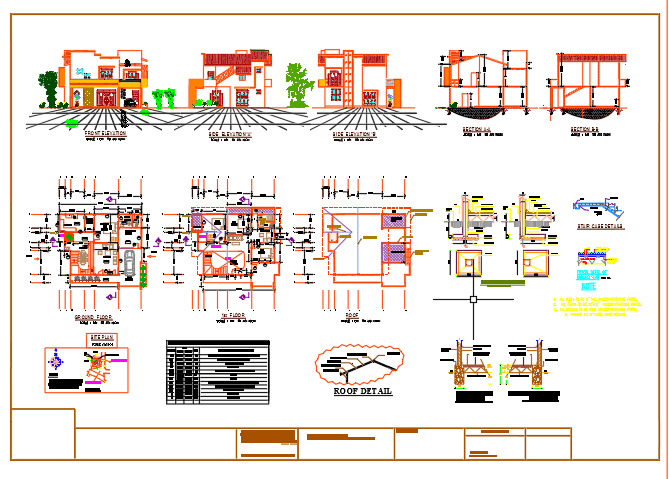
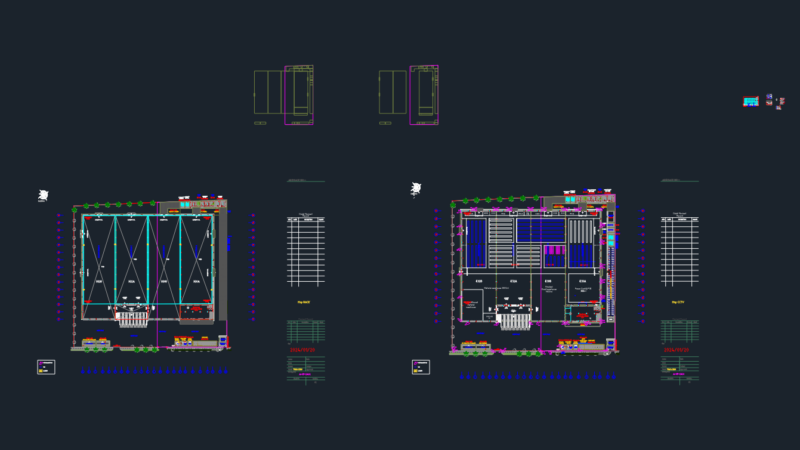
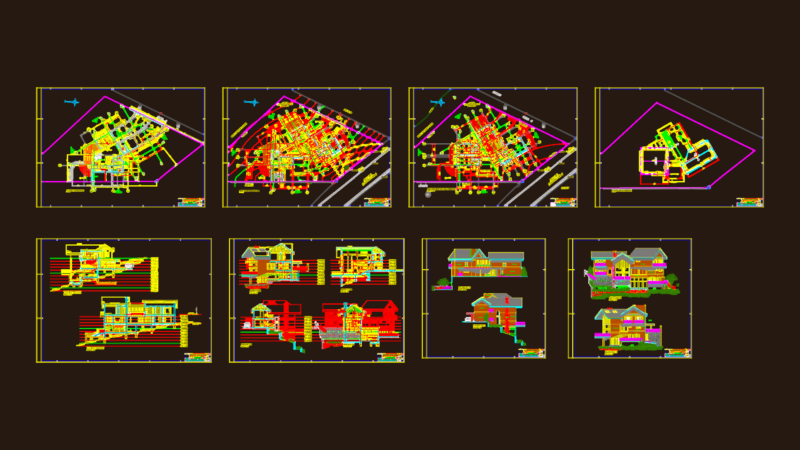
Villa R+2+Sous-sol architectural package: floor plans, sections A-A/B-B/C-C, and primary/secondary elevations.
Residential Villa R+2 with Basement Plans Sections and Elevations

Villa R+2+Sous-sol architectural package: floor plans, sections A-A/B-B/C-C, and primary/secondary elevations.