Bridge layout plan showing road alignment from Km 20 through Km 26. It includes topographic survey points, drainage channel details, and existing site infrastructure.
River Bridge Site Layout and Road Alignment Plan
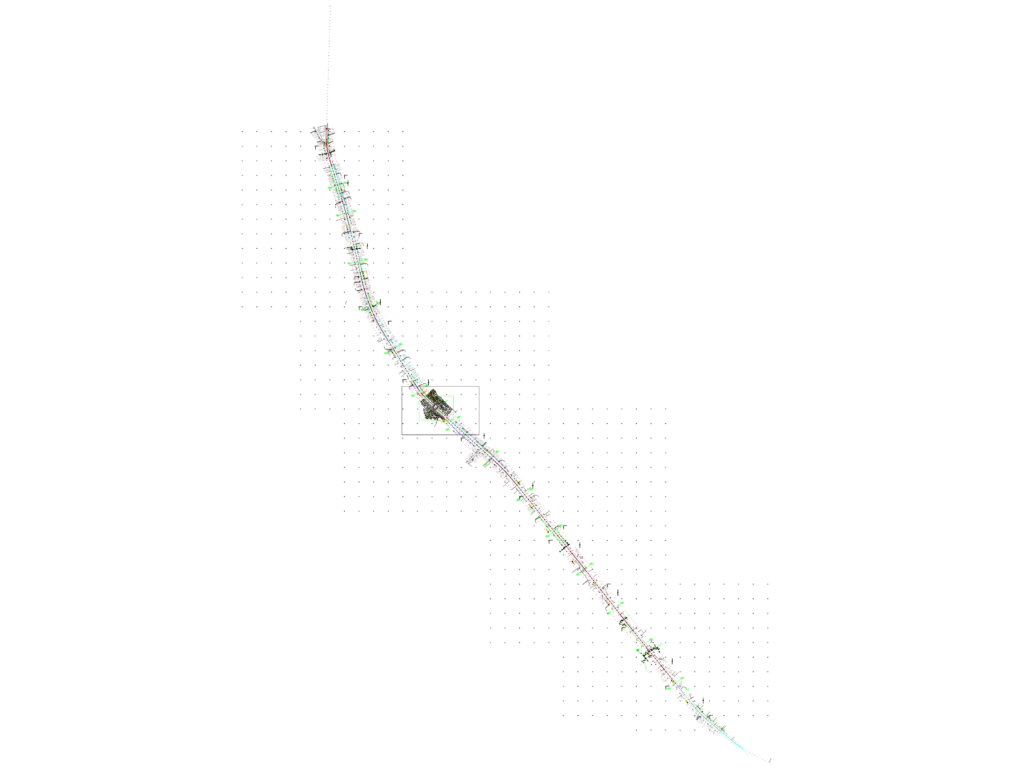
Bridge layout plan showing road alignment from Km 20 through Km 26. It includes topographic survey points, drainage channel details, and existing site infrastructure.