Designs CAD
Categories
Upload
Pricing
Blog
FAQs
0
Login
Sign Up
Home
/
Public Facilities
/
City Plans
/
Road Plano – Plano Lambayeque PDF (Document)
Road Plano – Plano Lambayeque PDF (Document)
×
−
100%
+
road – road route Lambayeque
PREMIUM
File Details
File Type
PDF
Type
N/A
Language
English
Uploaded by
CAD Drawings
Category
City Plans
Published
Apr 3, 2026
Price
$3.87
or
$3.87 – Add to Cart
Checkout
Added to cart
or
get unlimited access from $7/mo
Tags
beabsicht
borough level
document
lambayeque
pdf
plano
political map
politische landkarte
proposed urban
Road
road design
route
stadtplanung
straßenplanung
urban design
urban plan
zoning
City plan showing Forte das Cinco Pontas and surrounding streets
PREMIUM
$2.58
Site Survey Plan CAD with Boundary Data
PREMIUM
$2.90
Topographical Survey and Lot Subdivision Layout for Grão Pará
PREMIUM
$2.90
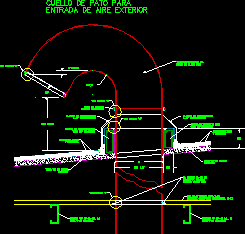
Conduit For Air Entrance DWG Detail for AutoCAD
PREMIUM
$3.00
Topographic and cadastral map for Bragança Paulista site
PREMIUM
$3.87
1:100,000 João Pessoa Paraíba Topographic Map
PREMIUM
$3.87
Kiirua Topo Survey
PREMIUM
$2.58
Subdivision Site Plan DWG with Lot Areas
FREE
Topographic Survey and Site Plan with Building Footprints and Elevations
PREMIUM
$2.90
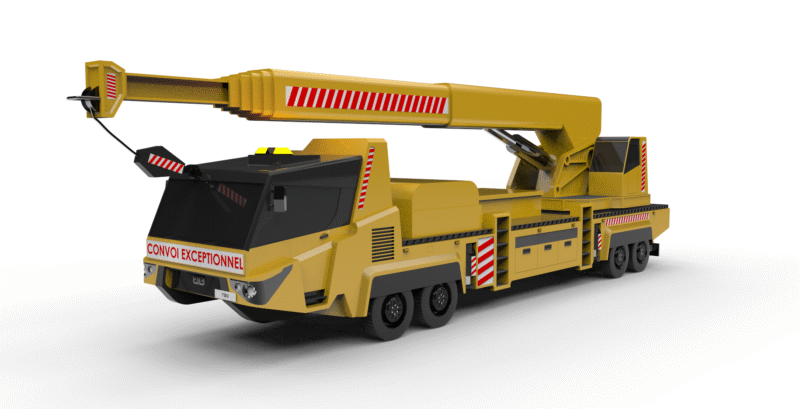
TBO T10 – Truck Crane
PREMIUM
$25.00
Cosmetics Central Weighing Booth Grade D Cleanroom Construction Drawing – Sealed Panel Walls, Doors, Windows, Floor & Ceiling Layout (Editable English DWG)
PREMIUM
$2.00
Browse All Downloads