Designs CAD
Categories
Upload
Pricing
Blog
FAQs
0
Login
Sign Up
Home
/
Blocks & Models
/
Vehicles
/
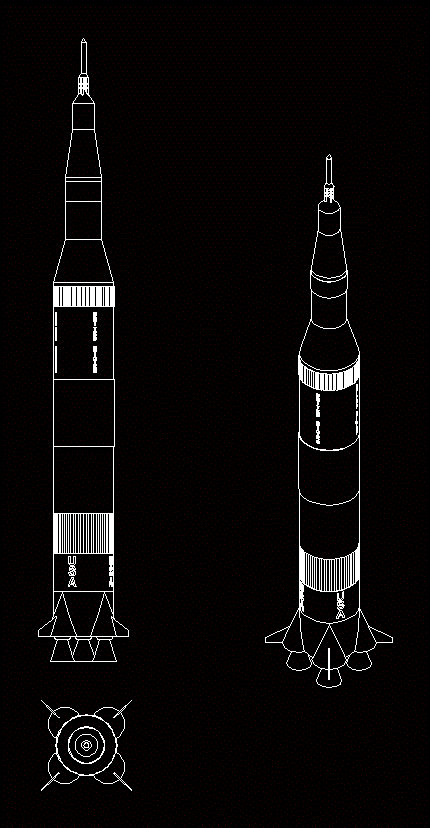
Rocket Saturn – V – Rocket DWG Plan for AutoCAD
Rocket Saturn – V – Rocket DWG Plan for AutoCAD
×
−
100%
+
Rocket Saturn – V – Rocket Plant Elevation Axonometry
PREMIUM
File Details
File Type
DWG
Type
Plan
Language
Other
Units
Metric
Uploaded by
Steven
Downloads
1 downloads
Category
Vehicles
Published
Apr 5, 2018
Price
$3.87
or
$3.87 – Add to Cart
Checkout
Added to cart
or
get unlimited access from $7/mo
Tags
autocad
axonometry
DWG
elevation
plan
plant
Transportation
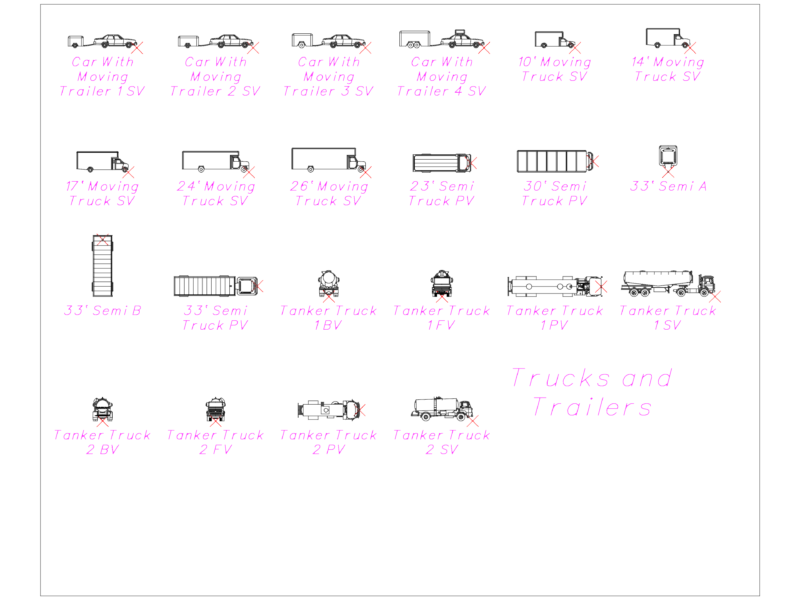
Trucks and Trailers DWG
FREE
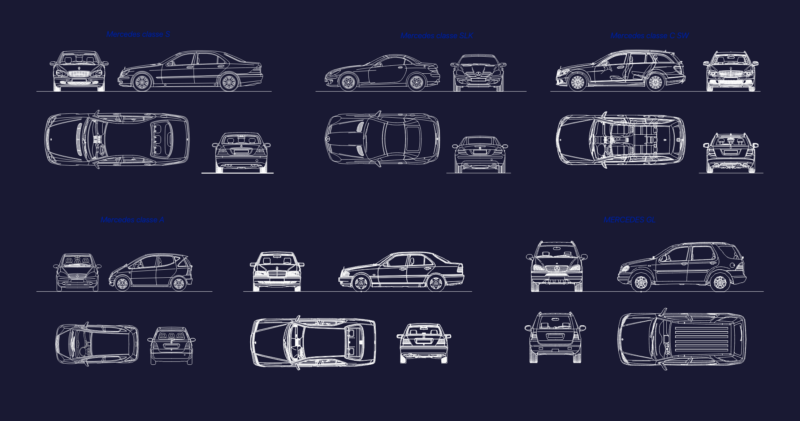
Mercedes Benz DWG Blocks
FREE
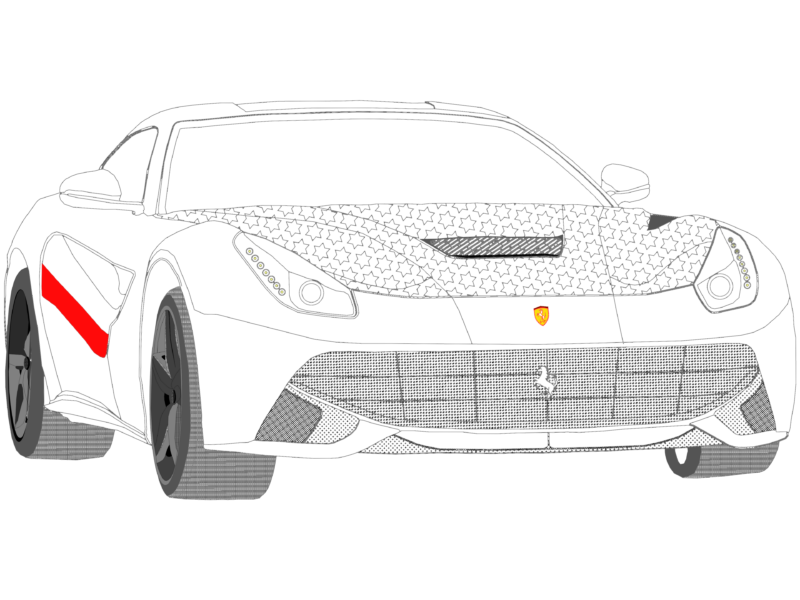
Ferrari Sports Car
FREE
Transportation Vehicles Lorries Cars and Construction Equipment Blocks
FREE
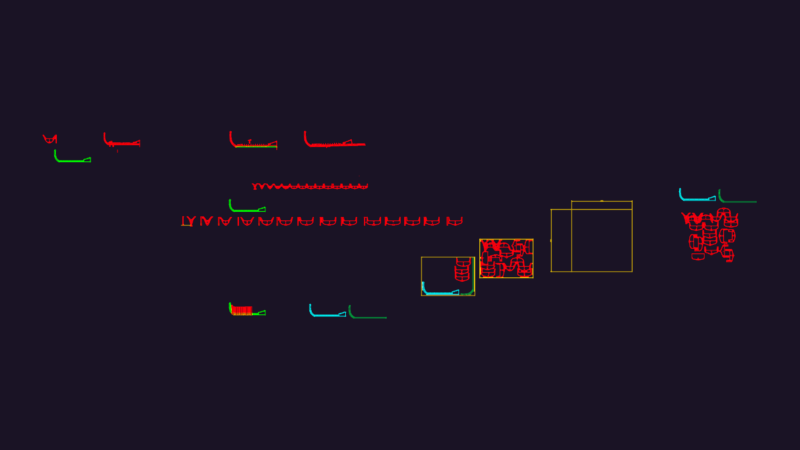
CAD Boat Hull Ribs & Frame Section Templates DWG
FREE
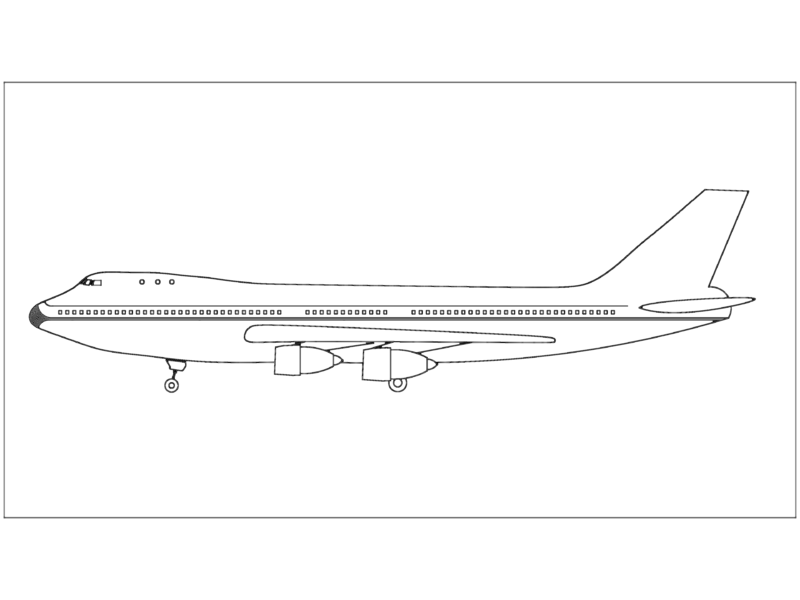
Boeing 747 Passenger Jet
FREE
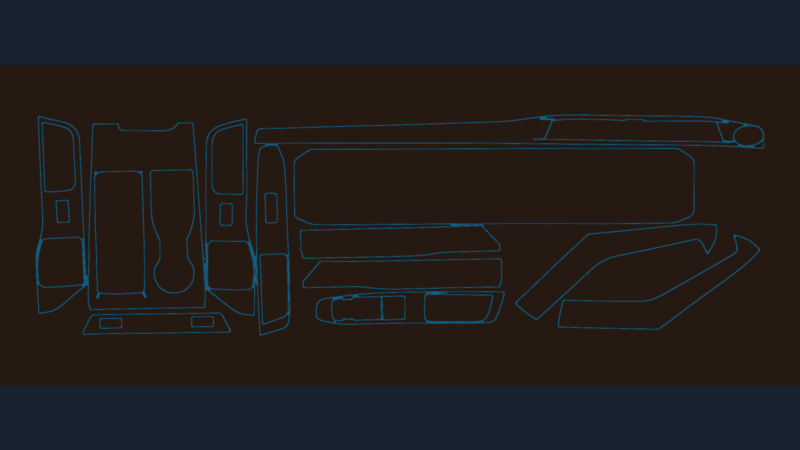
2023 Ford Explorer Interior Trim
PREMIUM
$3.87
159m2 Two-Story Residential House Layout
PREMIUM
$3.23
Ground Floor Commercial Plan with SN and NN Substations
PREMIUM
$4.03
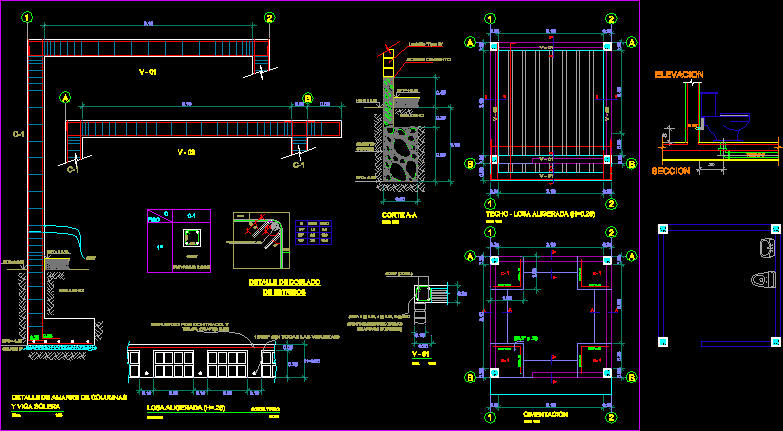
Construction Details Ha DWG Detail for AutoCAD
PREMIUM
$3.87
Fume Hood w/ Ansul System
PREMIUM
$3.00
Browse All Downloads