Roof deck floor plan with drainage slope and access details
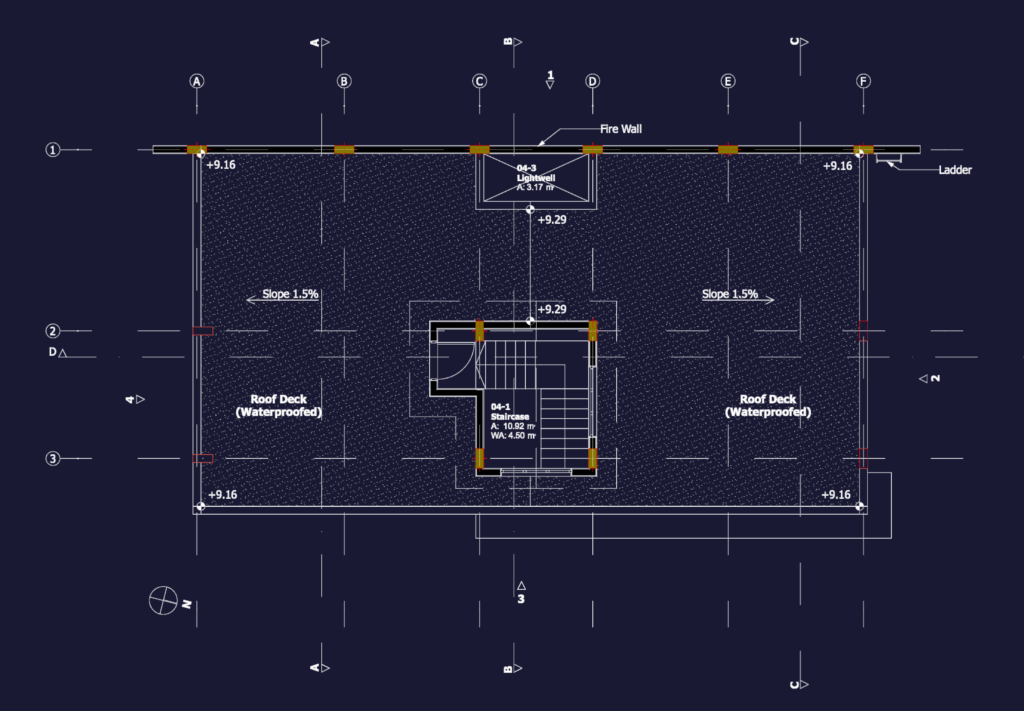
Roof deck floor plan with a central stairwell and lightwell. Shows the waterproofed areas, 1.5% drainage slopes and perimeter firewall. Elevations are marked at +9.16 and +9.29, incl. a wall-mounted ladder for access

FREE

File Details

File Type
DWG
Type
Plan
Language
English
Materials
Concrete, Masonry
Units
Metric
Features
Deck / Patio
Uploaded by
Studio DWG
Downloads
2 downloads
Category
House, Residential
Published
May 30, 2026

Download faster, ad-free, with more daily files from $7/mo

Browse All Downloads







