Designs CAD
Categories
Upload
Pricing
Blog
FAQs
0
Login
Sign Up
Home
/
Commercial
/
Industrial
/
ROOF TRUSS COMPLETE DRAWING
ROOF TRUSS COMPLETE DRAWING
×
−
100%
+
ROOF TRUSS WITH PART DRAWING AND COMPLETE WEIGHT
PREMIUM
File Details
File Type
DWG
Type
Full Project
Language
English
Materials
Steel
Units
Metric
Area
1 – 9 m² (10.8 – 96.9 ft²)
Features
Parking
Uploaded by
Civil & Structure drawings
Category
Industrial
Published
Aug 15, 2026
Price
$3.00
or
$3.00 – Add to Cart
Checkout
Added to cart
or
get unlimited access from $7/mo
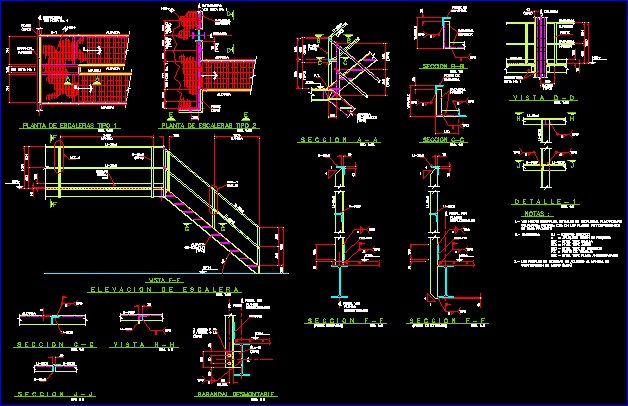
Steel Handrail DWG Block for AutoCAD
PREMIUM
$3.87
Gallery Grating Marking Plan
PREMIUM
$5.81
Industrial Warehouse DWG Plan and Structural Set
PREMIUM
$4.03
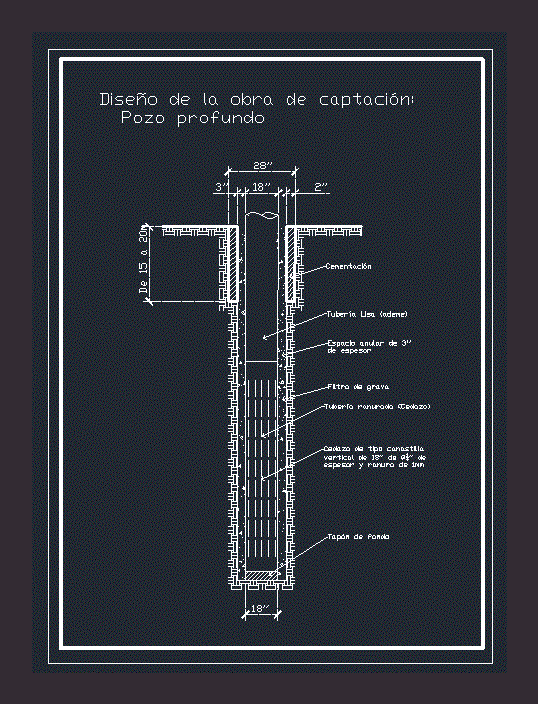
Deep Well DWG Block for AutoCAD
PREMIUM
$3.87
Functional diagram revision index for Carajás autonomous drill rig
PREMIUM
$4.84
Turkish Industrial Workshop Plans
PREMIUM
$3.87
ALUVID Aluminum and Glass Factory Architectural Set
PREMIUM
$3.87
Guerbet production building ground floor architectural layout
PREMIUM
$4.84
ASA-100 Double Sprocket 25-28 Teeth Detail
PREMIUM
$3.87
Fabrication Ready Greenhouse Steel Frame Complete CAD Project
PREMIUM
$29.99
Singel-Story Residential House Plan with 2 Bedrooms PDF
PREMIUM
$30.00
Browse All Downloads