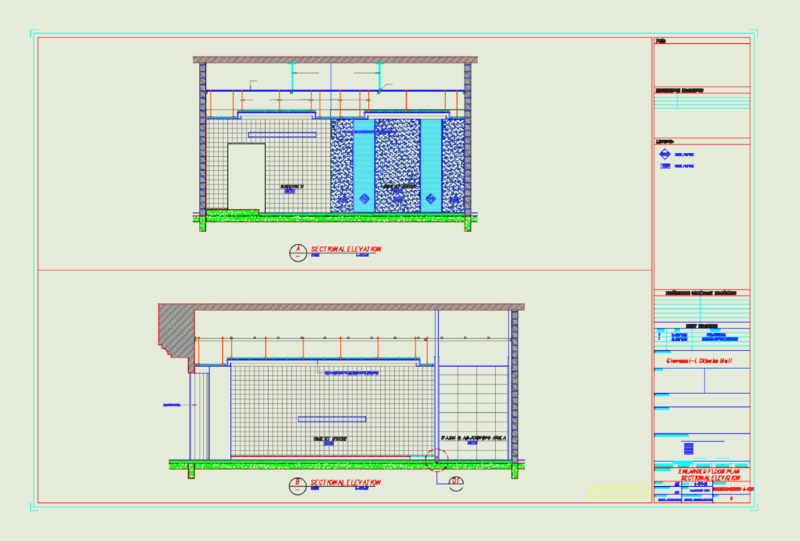
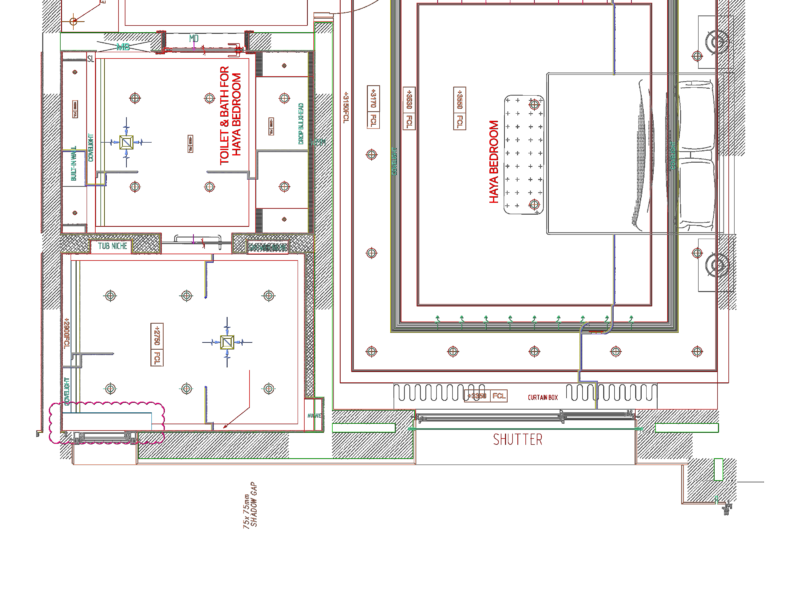
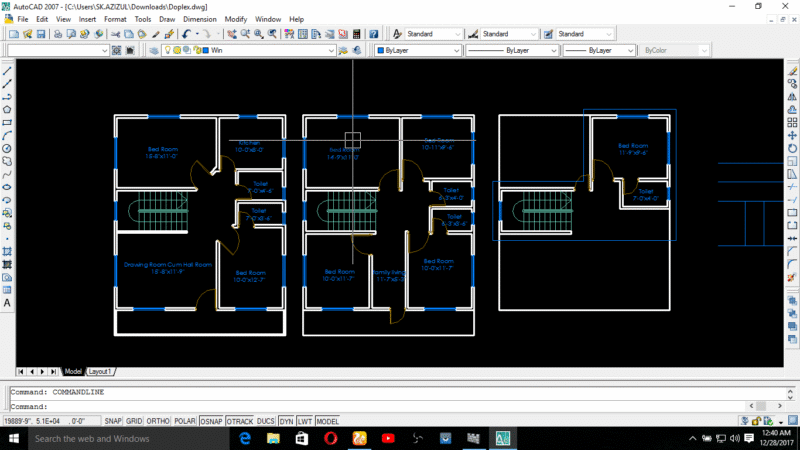
Warehouse architectural floor plans

Architectural plans for a cold and dry storage facility in Abu Dhabi. It covers 22 warehouse units plus the marshalling area, plant rooms, and battery charging stations. I’ve included the office layouts, toilets, and the full architectural symbol legend as well

PREMIUM

File Details

File Type
DWG
Type
Full Project
Language
English
Materials
Concrete, Masonry, Steel
Units
Metric
Area
Over 5000 m² (53819.5 ft²)
Features
A/C, Parking
Uploaded by
Yokesh K
Category
Commercial, Industrial
Published
Nov 6, 2026
Price $4.84
or

or get unlimited access from $7/mo

Browse All Downloads