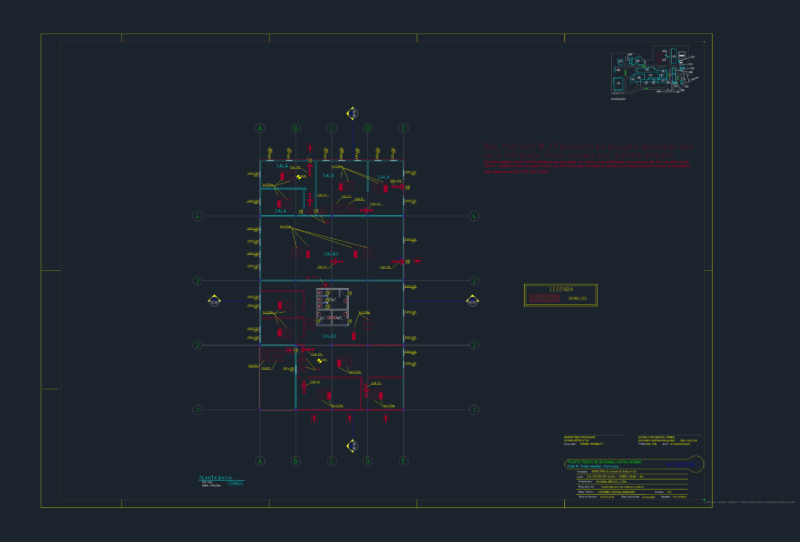
Rooftop heliport plan with sections and structural details
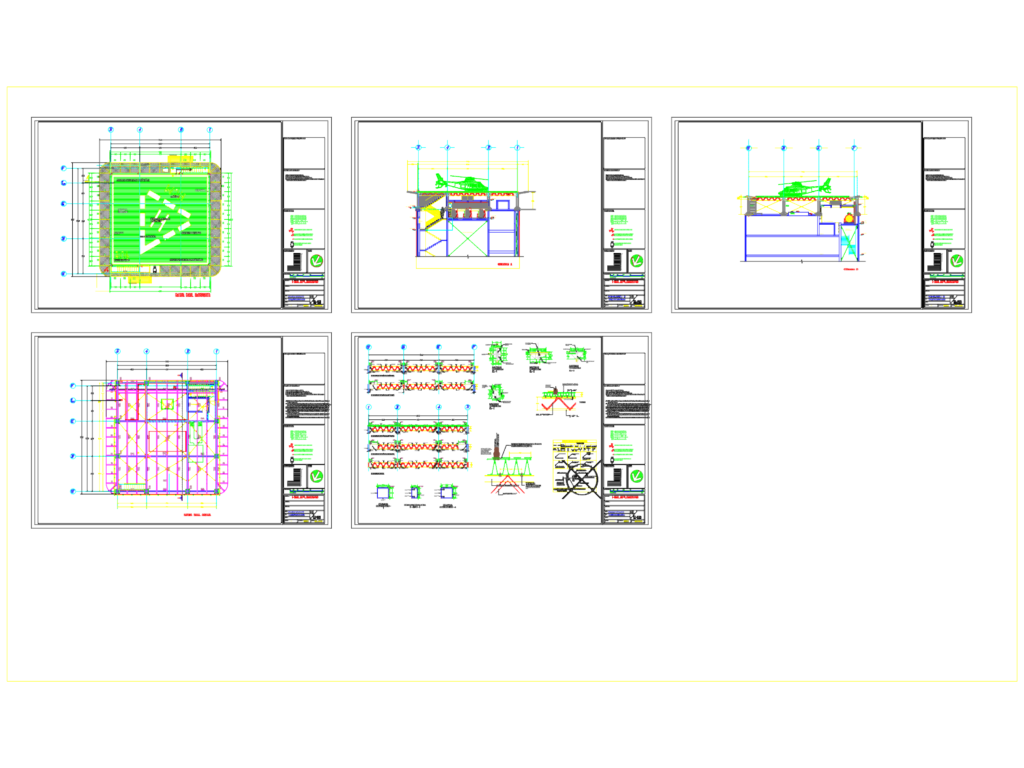
rooftop heliport layout for 18th floor. includes architectural plans, structural sections, beam/column schedules and safety net details. Plano de helipeurto con cortes y detalles estructurales.

FREE

File Details

File Type
DWG
Type
Plan
Language
Spanish
Materials
Aluminum, Steel, Concrete
Units
Metric
Features
Elevator
Uploaded by
Eng_Plans
Downloads
1 downloads
Category
Airports, Public Facilities
Published
Jul 24, 2026

Download faster, ad-free, with more daily files from $7/mo

Browse All Downloads