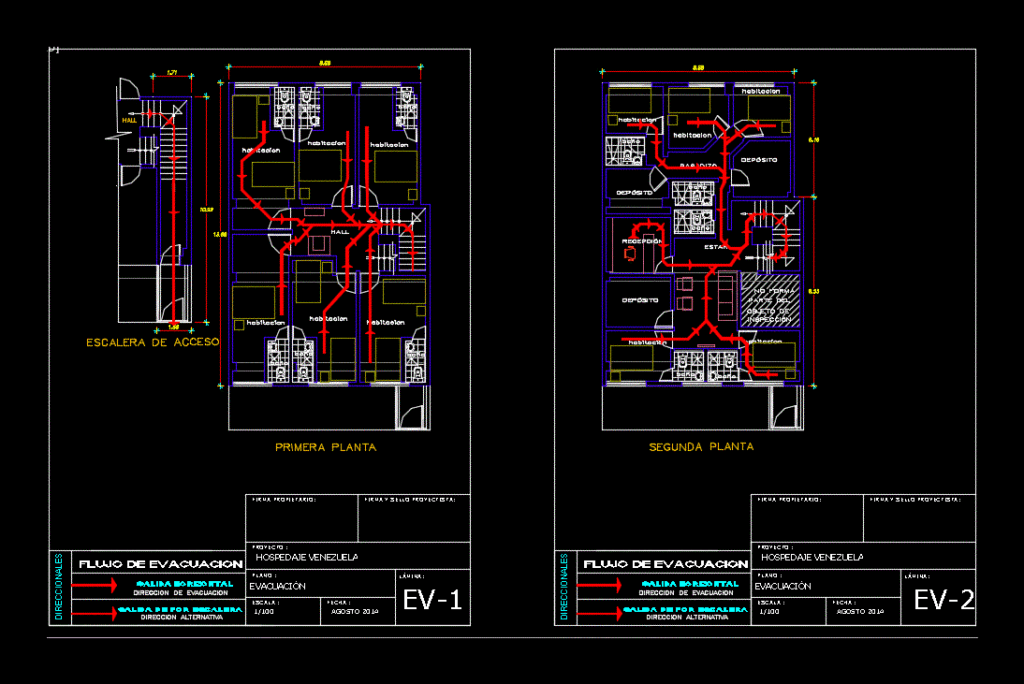
Security plan in civil defense
Drawing labels, details, and other text information extracted from the CAD file (Translated from Spanish):
hall, area:, Deposit, yard, H.H. H H. males, laundry, passage, kitchenette, not busy, wake, to be, not busy, H.H. H H. ladies, aisle, garden, garage, is part of the object of, aisle, passage, foyer, access, Owner signature:, signature designer stamp:, draft, flat, scale, date, sheet:, wakefulness mr. Manuel Salazar, evacuation plan, August, evacuation flow, horizontal output, directional, evacuation direction, exhaust outlet, alternative address, outer safe area, area:, outer safe area, zoning, urban structuring area, location map, normative table, table of areas, location scheme, declared areas, parameters, normative, draft, floors, Department, Province, district, urbanization, name of the road, of the property, Apple, lot, sublot, applications, net density, coef. of building, free area, maximum height, minimum withdrawal, facade alignment, frontal, side, later, of parking lots, roofed area, free area, occupied area, existing, demolition, new, amp., partial, total, Owner signature:, signature designer stamp:, draft, flat, scale, date, sheet:, scale, arequipa, fenced, av. Venezuela, venezuela lodging, Location, indicated, August, arequipa, Format, stairs, graphic scale, first floor, access ladder, first floor, hall, second floor, to be, hall, room, Deposit, room, Owner signature:, signature designer stamp:, draft, flat, scale, date, sheet:, venezuela lodging, architecture with furniture, August, Deposit, Owner signature:, signature designer stamp:, draft, flat, scale, date, sheet:, venezuela lodging, architecture with furniture, August, it does not form, Part of, object of, inspection, reception, room, passage, room, bath, Deposit, bath, access ladder, first floor, hall, second floor, to be, hall, room, Deposit, room, Owner signature:, signature designer stamp:, draft, flat, scale, date, sheet:, venezuela lodging, security, August, Deposit, Owner signature:, signature designer stamp:, draft, flat, scale, date, sheet:, venezuela lodging, security, August, it does not form, Part of, object of, inspection, reception, room, passage, room, bath, Deposit, bath, access ladder, first floor, hall, second floor, to be, hall, room, Deposit, room, Owner signature:, signature designer stamp:, draft, flat, scale, date, sheet:, venezuela lodging, evacuation, August, Deposit, Owner signature:, signature designer stamp:, draft, flat, scale, date, sheet:, venezuela lodging, evacuation, August, it does not form, Part of, object of, inspection, reception, room, passage, room, bath, Deposit, bath, electric risk, in area of electrical boards, emergency exit, departure, extinguisher signal, pressurized dry chemical powder cap extinguisher, departure, Directional output, in corridor area, departure, front door, safe zone, under beams of cº aº, exit by, exit by staircase, stairs, helus ii, emergency lights, hallway hallway area, first aid kit, reception, risk










